
Breckenridge – Downtown
Quick Specs
- Home Size
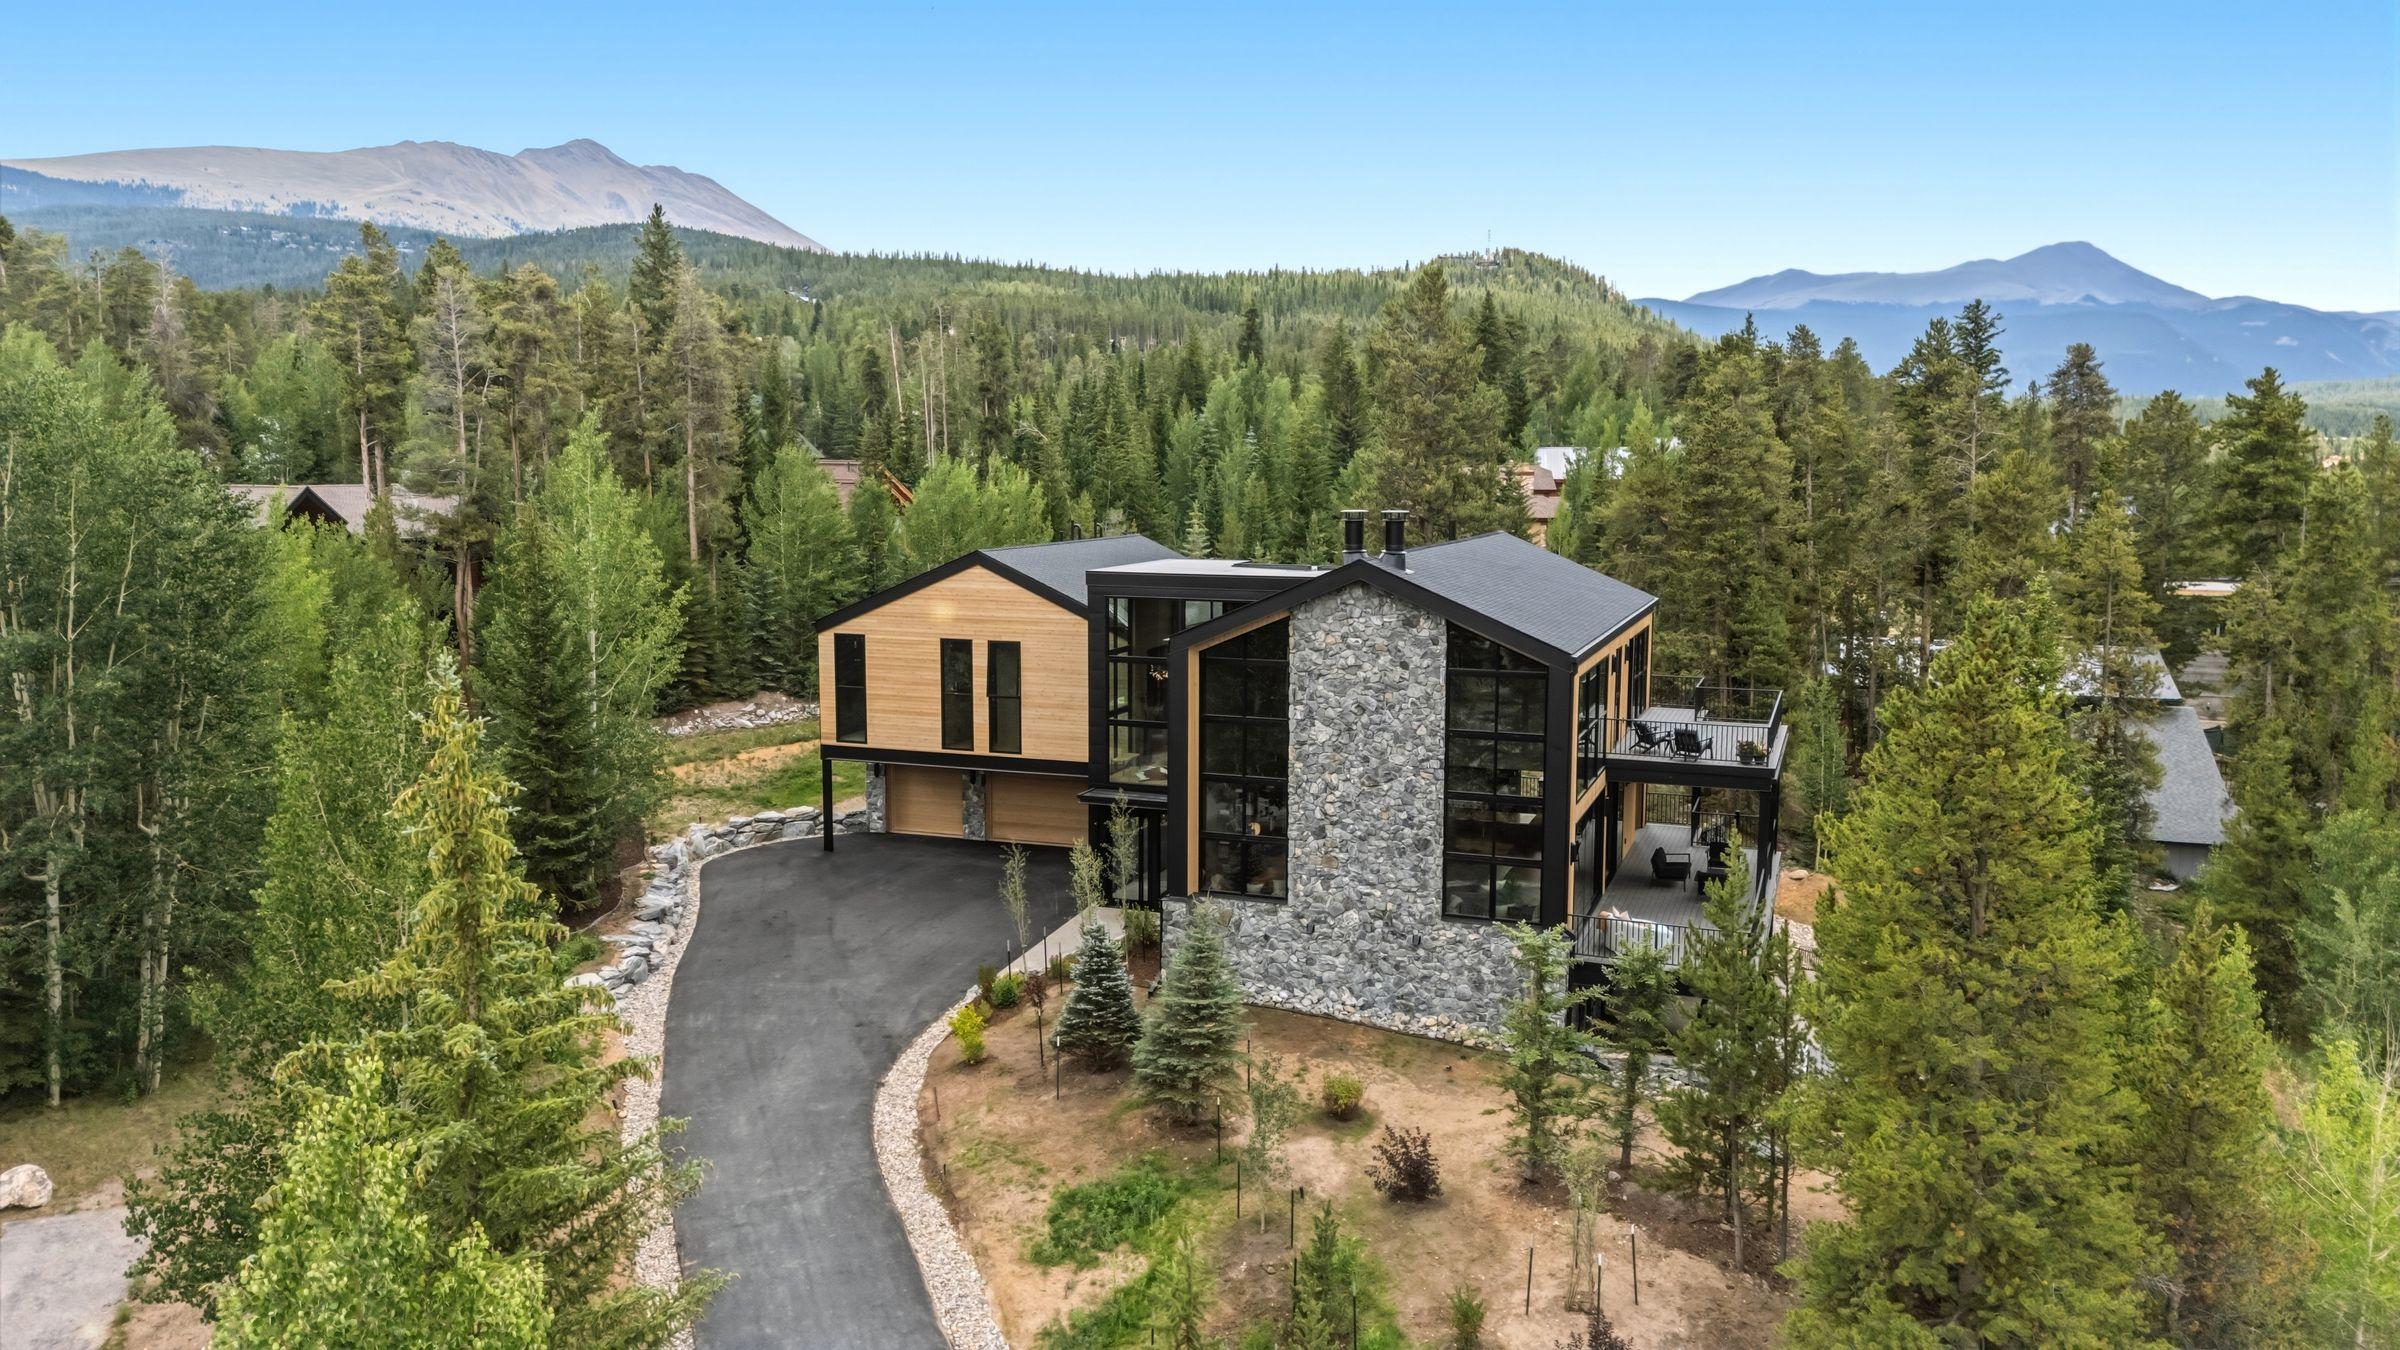
- 7,000 sq ft
- Beds/Baths
- 5/7
- Type
- New Construction
- Year Completed
- 2026
- Architect
- Provino Architecture
Specialty Features
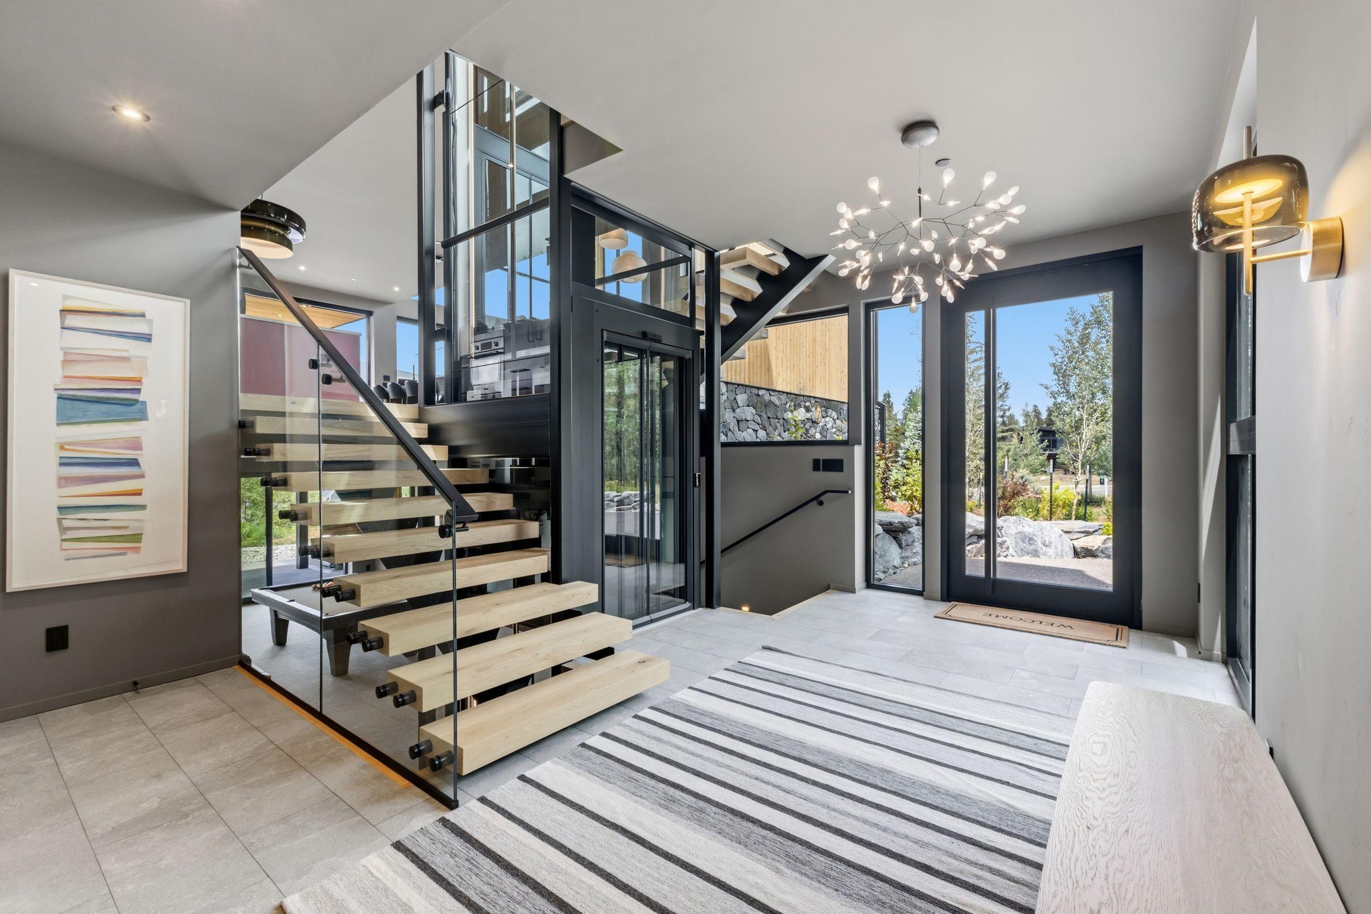
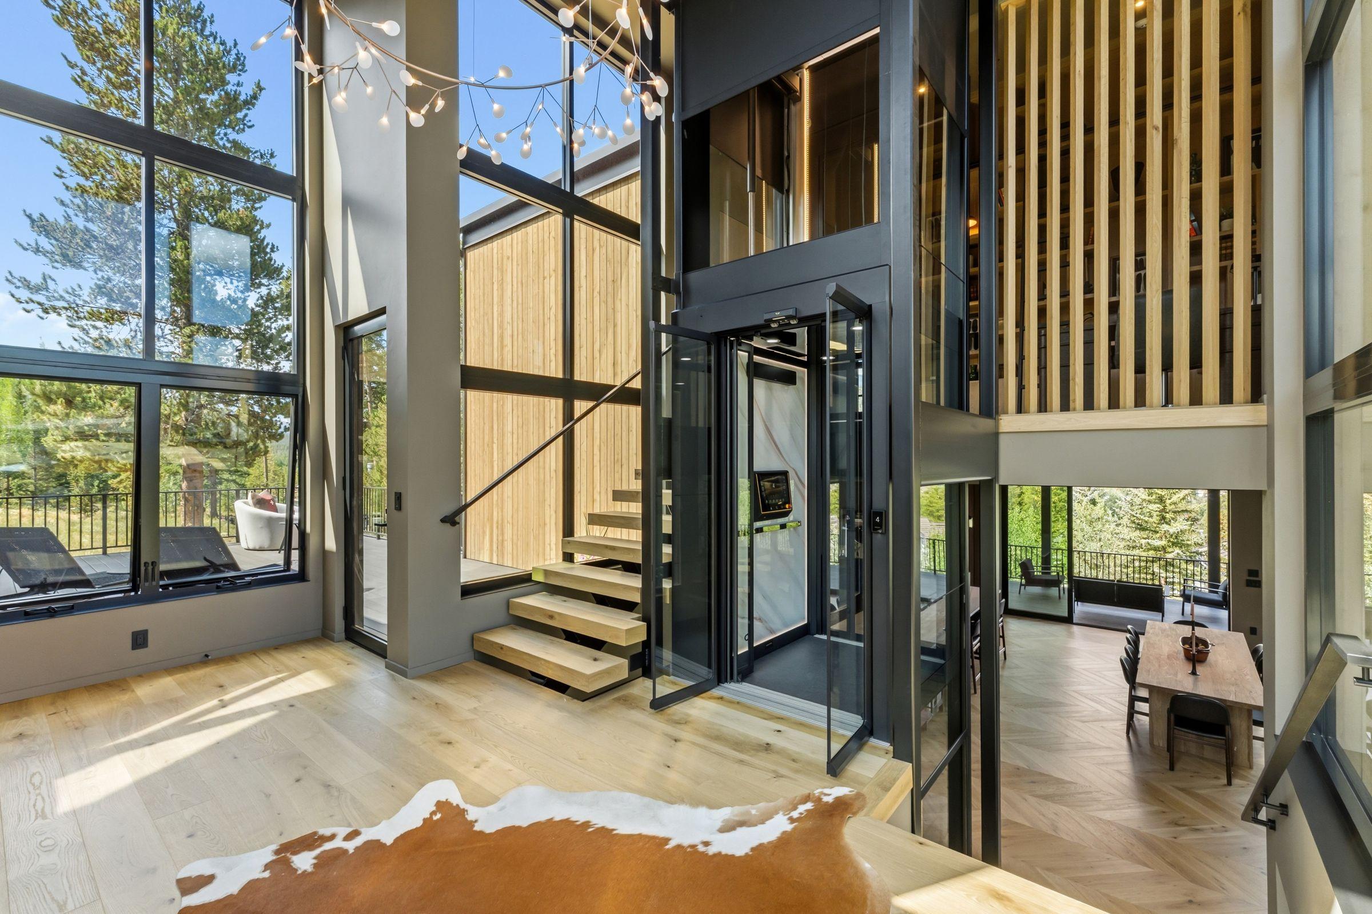
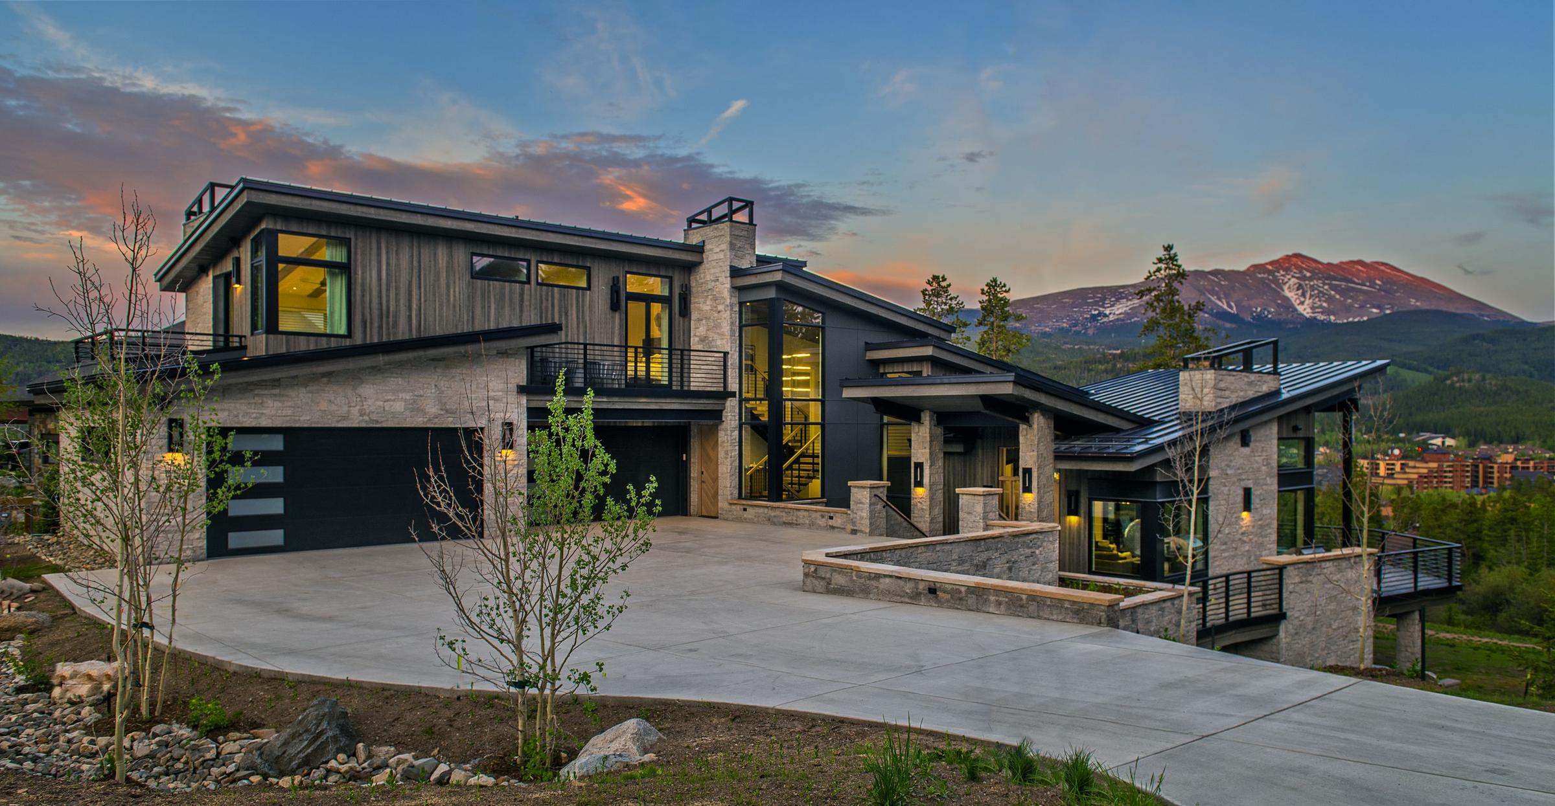
6 stop / 2-sided fully glass elevator to all levels
Notable Materials or Features
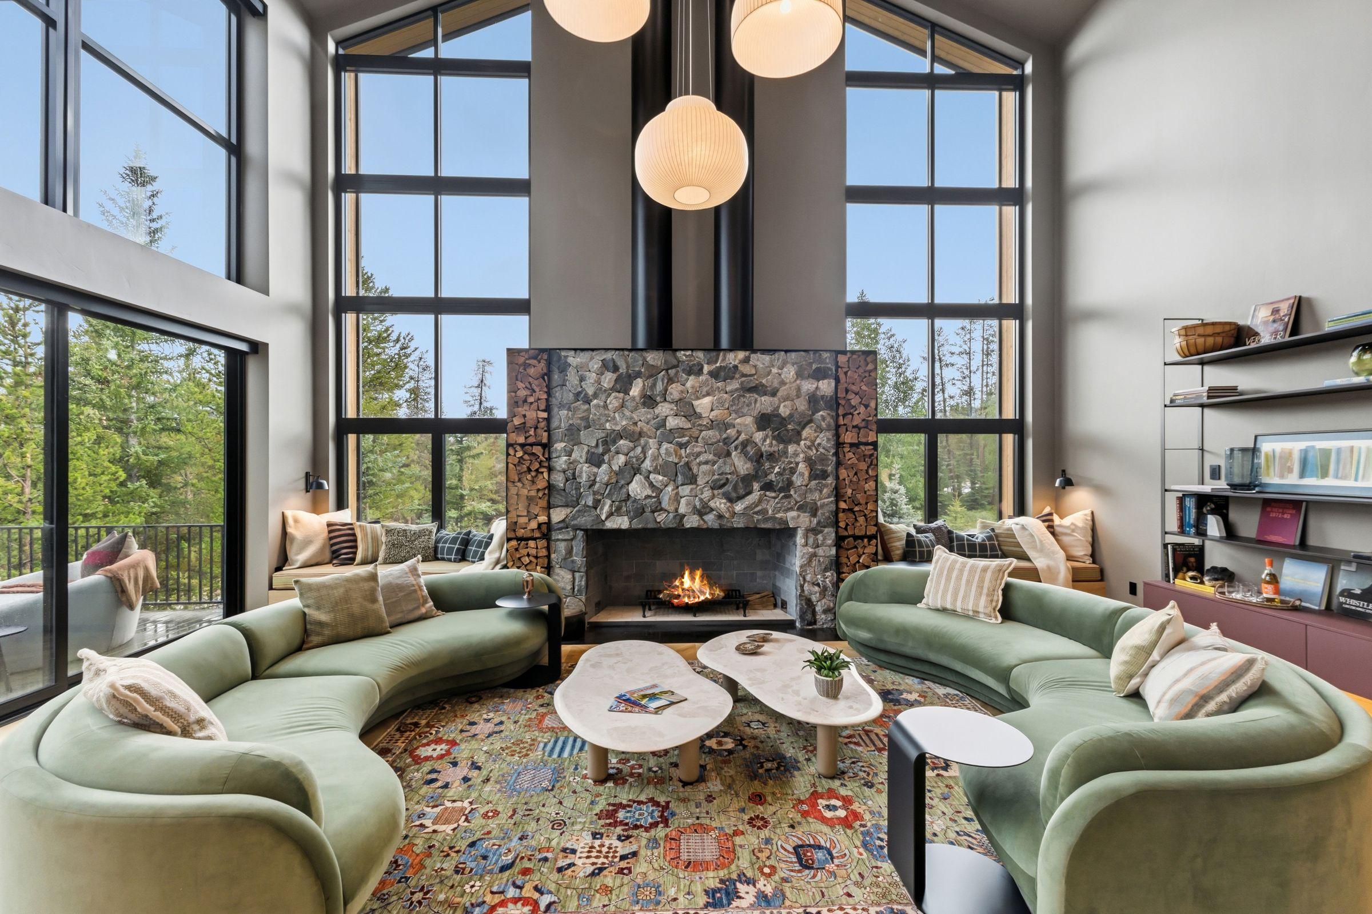
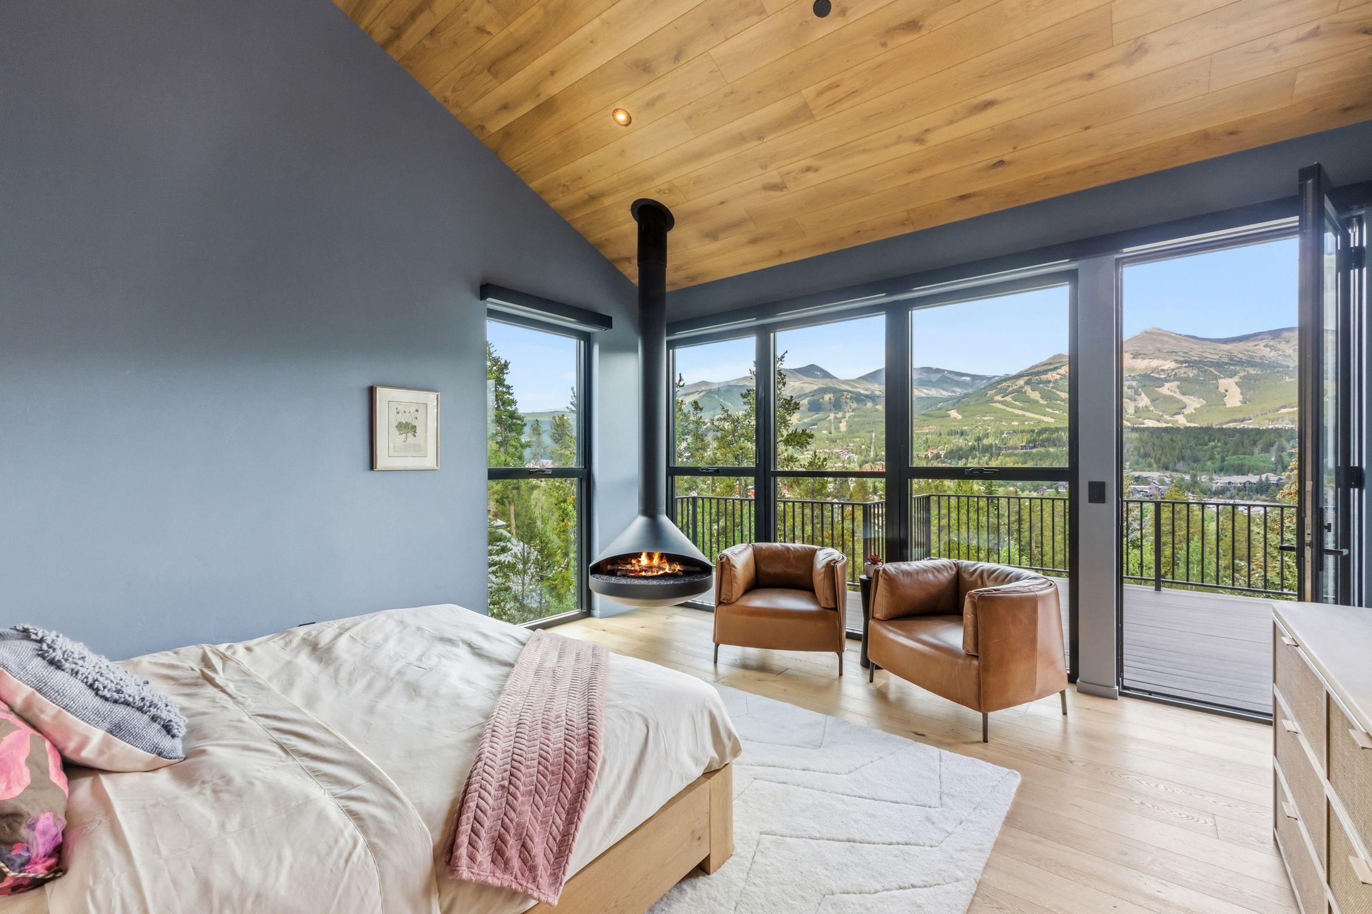
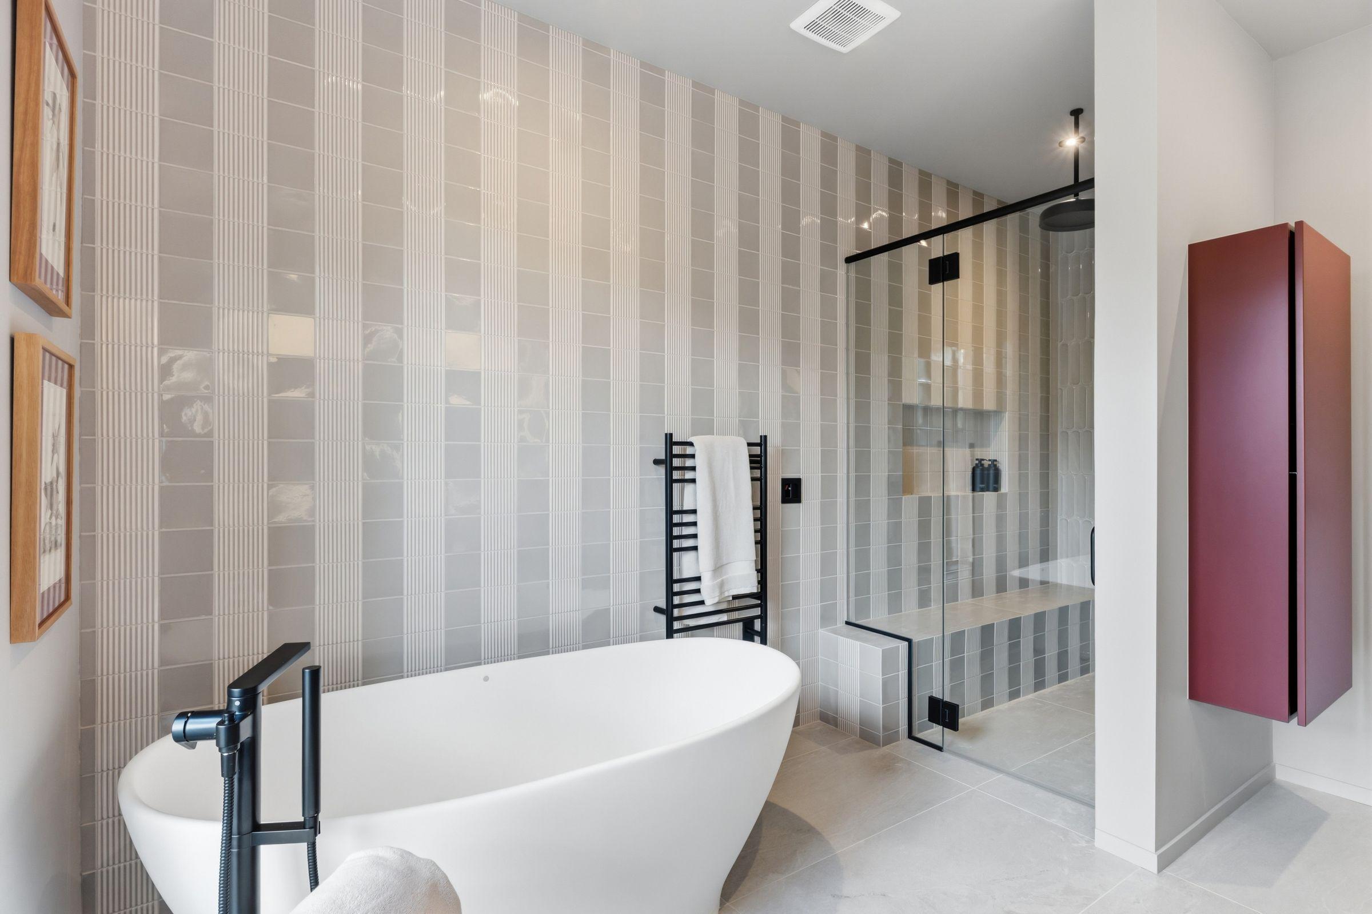
Full thickness stone, large wood burning masonry fireplace, chevron hardwoods in the Living Room, 8 person steam shower and exercise room with adjoining sauna
The Story
Client from out of Country, built long distance
Quick Specs
- Home Size
- 7,000 sq ft
- Beds/Baths
- 5/7
- Type
- New Construction
- Year Completed
- 2026
- Architect
- Provino Architecture
Specialty Features
6 stop / 2-sided fully glass elevator to all levels
Notable Materials or Features
Full thickness stone, large wood burning masonry fireplace, chevron hardwoods in the Living Room, 8 person steam shower and exercise room with adjoining sauna
The Story
Client from out of Country, built long distance

You don’t need a plan to start.
Whether you’re still walking lots, holding a finished set of plans, or somewhere in between, talking to us early costs nothing and saves plenty. One conversation gets your design, budget, and expectations pointed in the same direction. No commitment, and no question too small.
Let’s Get Started