
Frisco – Frisco Reserve
Quick Specs
- Home Size
- 4,500 sq ft
- Beds/Baths
- 5/6
- Type
- New Construction
- Year Completed
- 2024
- Architect
- Stais Architecture & Design
- Interior Designer
- Hinge Interiors
Specialty Features
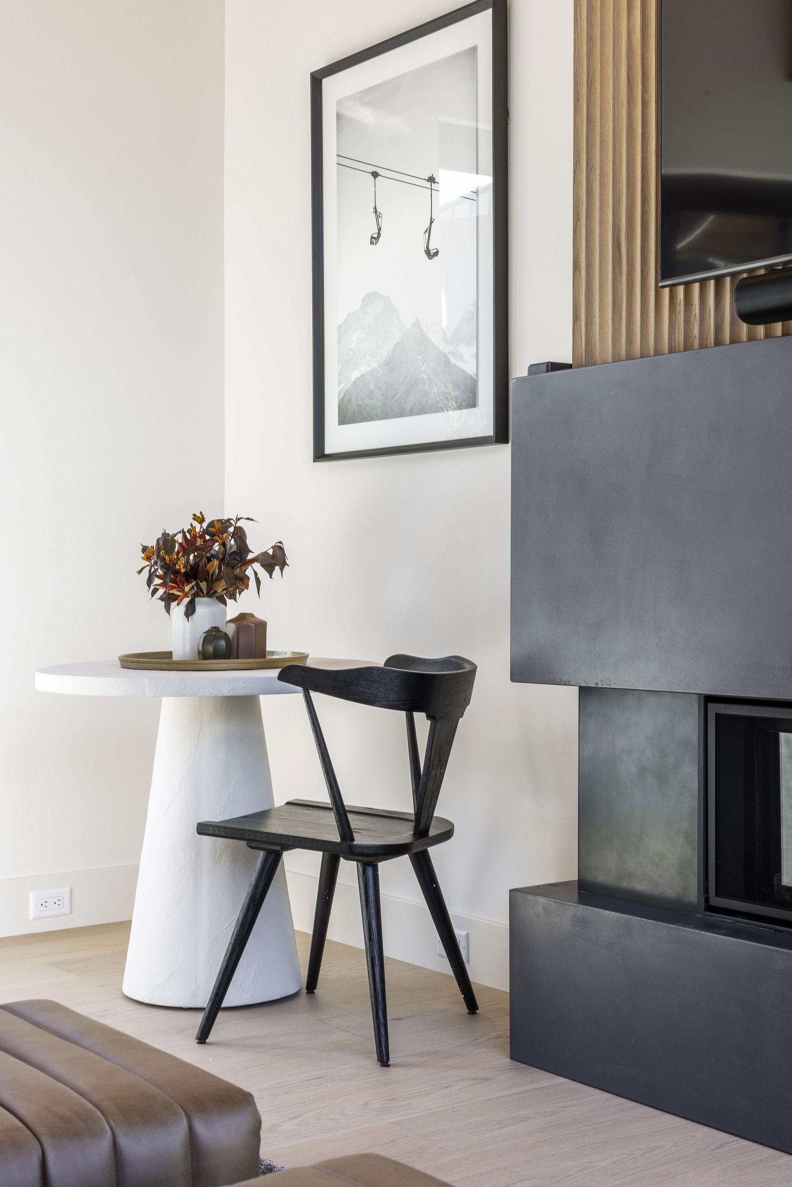
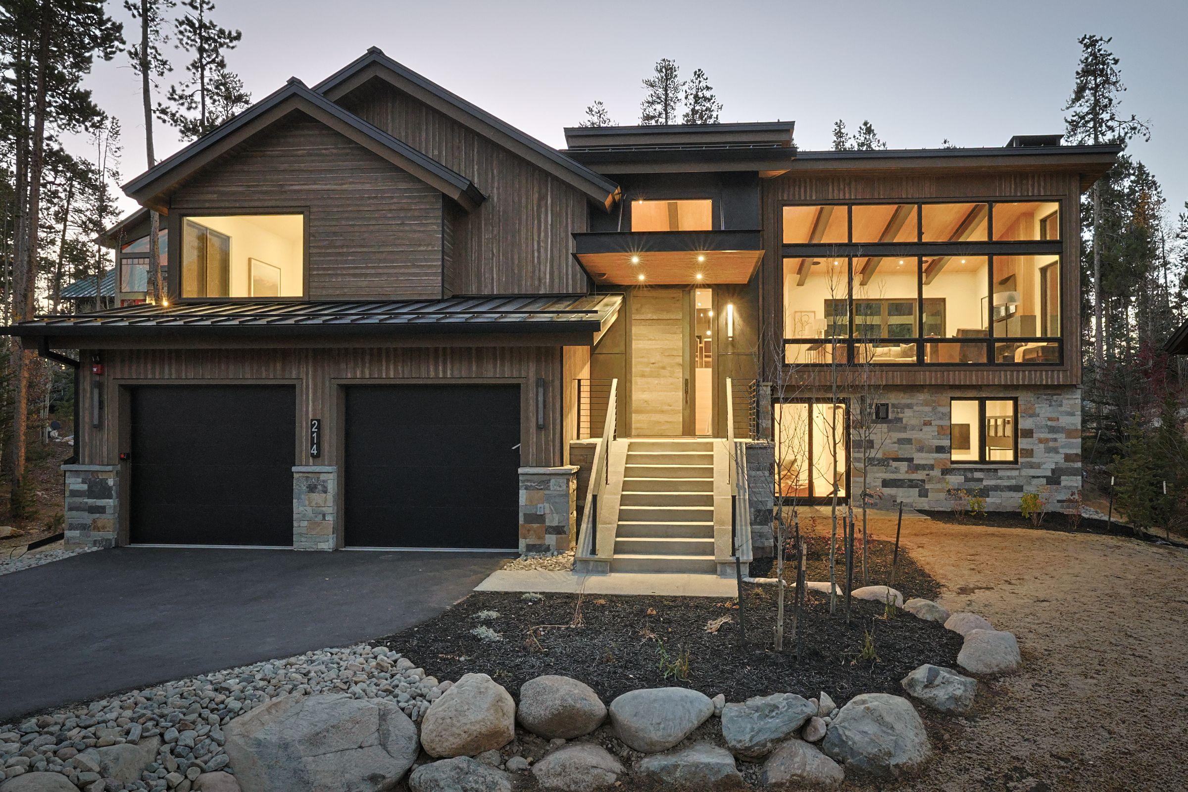
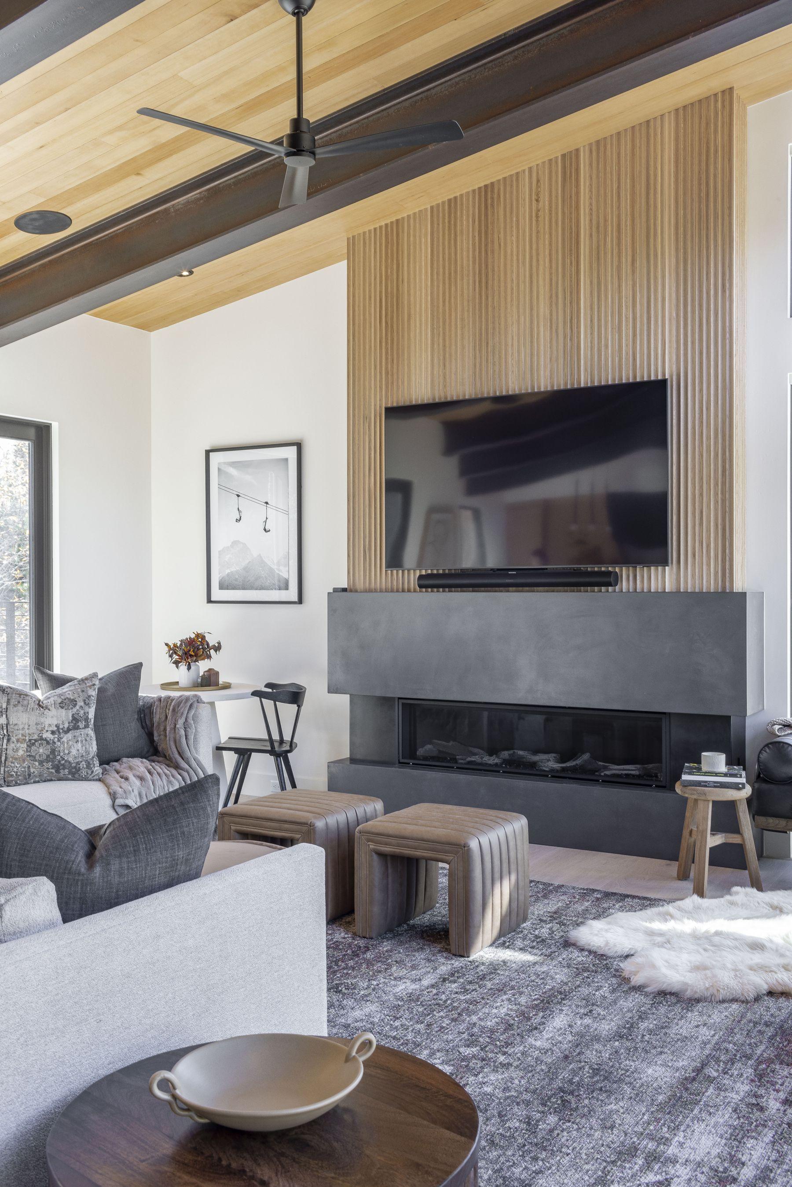
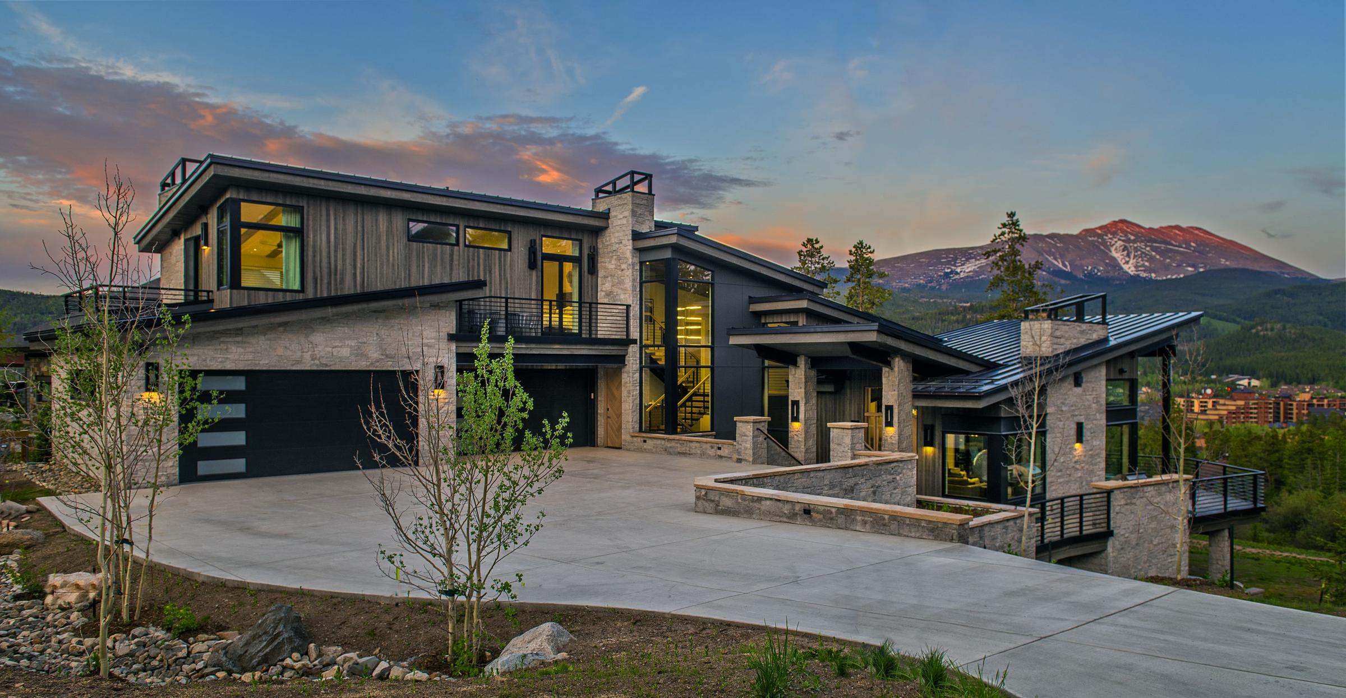
Linear fireplaces, concrete hearths, walking distance to downtown Frisco
Notable Materials or Features
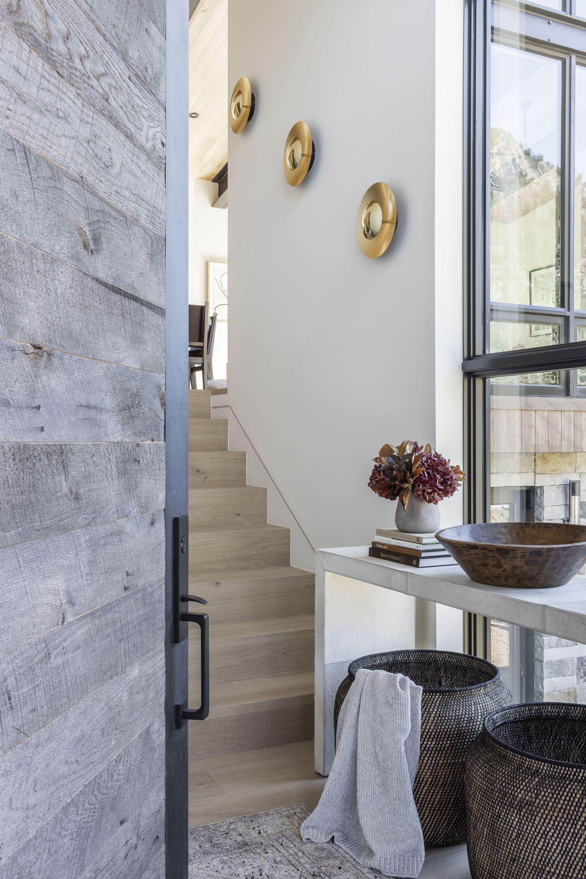
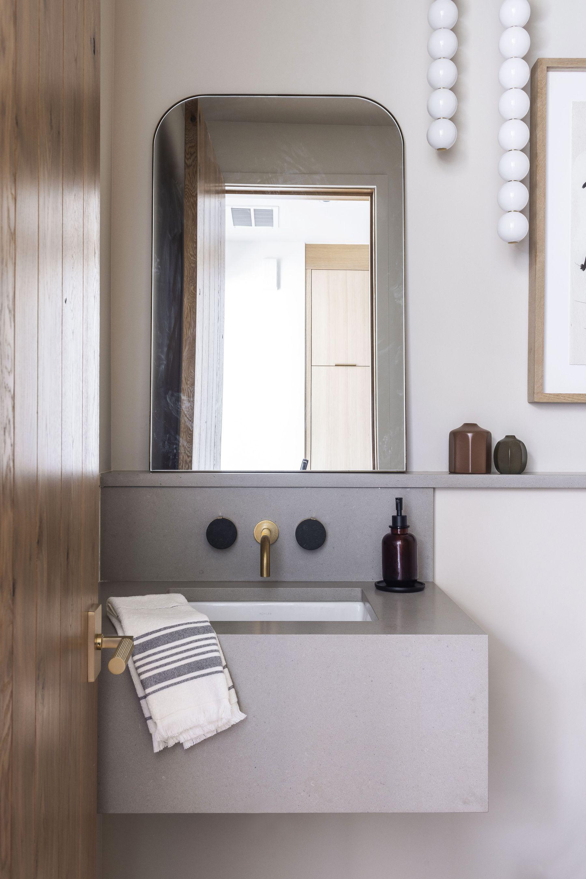
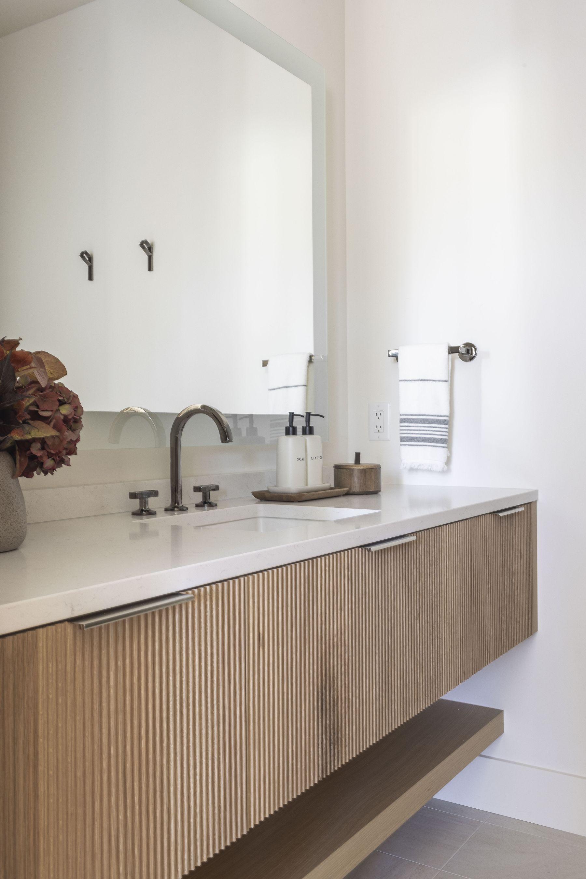
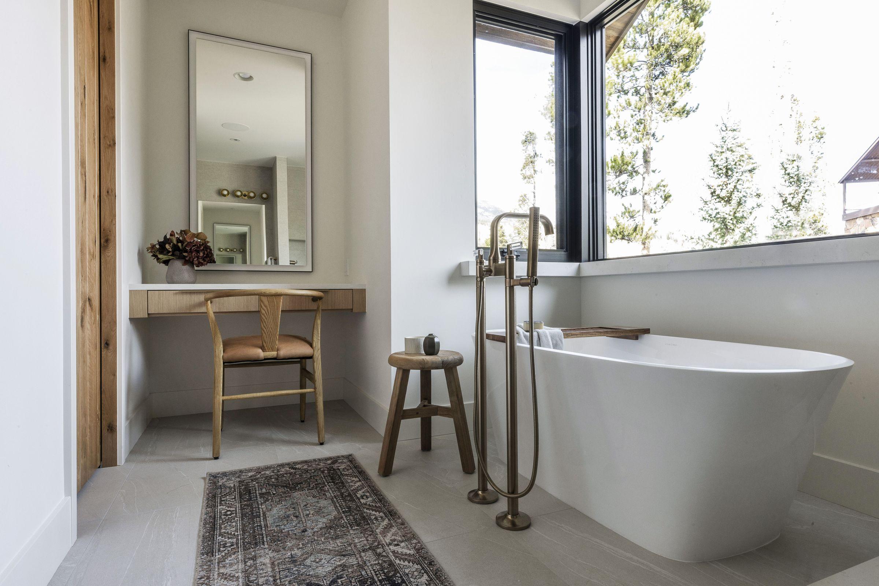
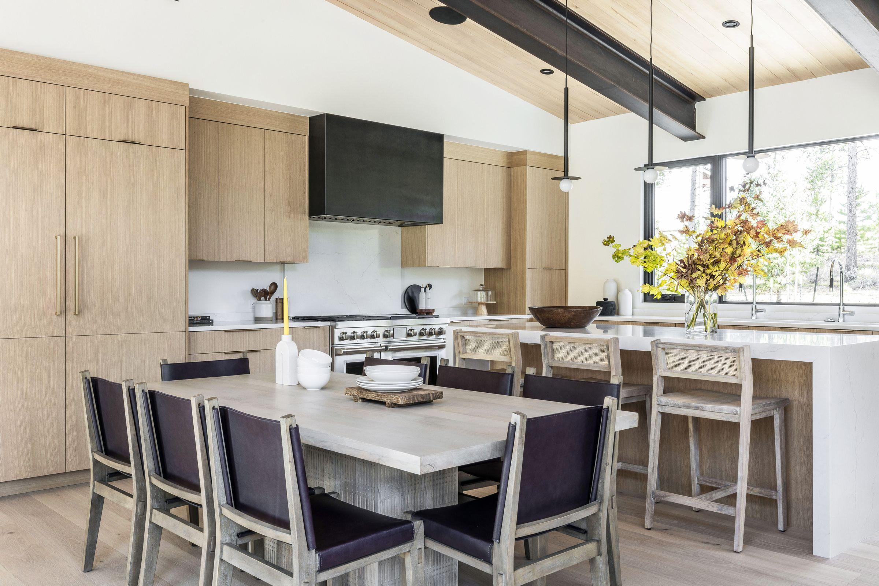
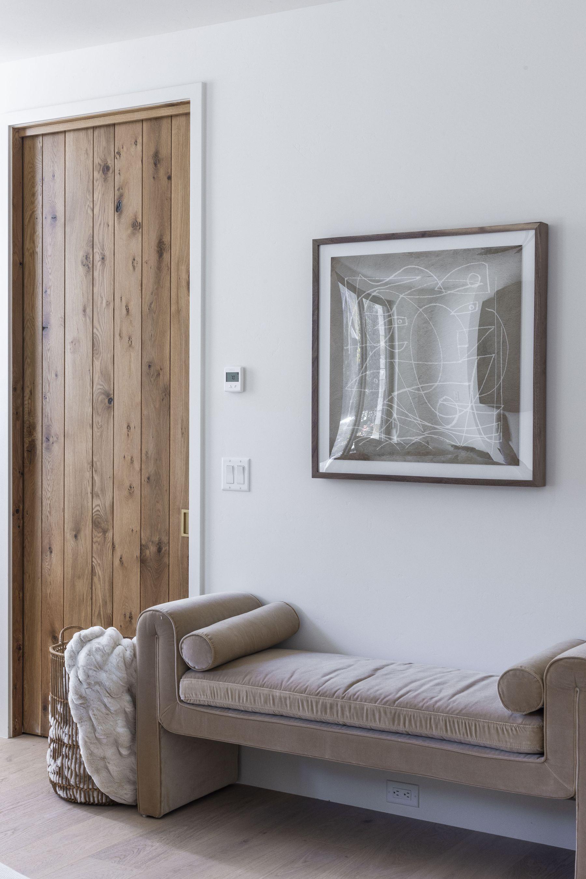
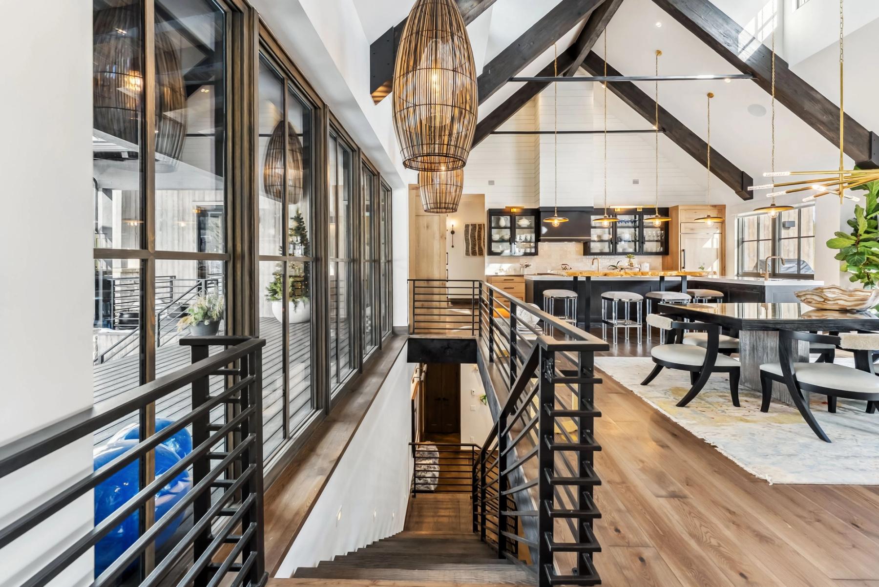
Oak trim and doors throughout with grain matched custom cabinetry
The Story
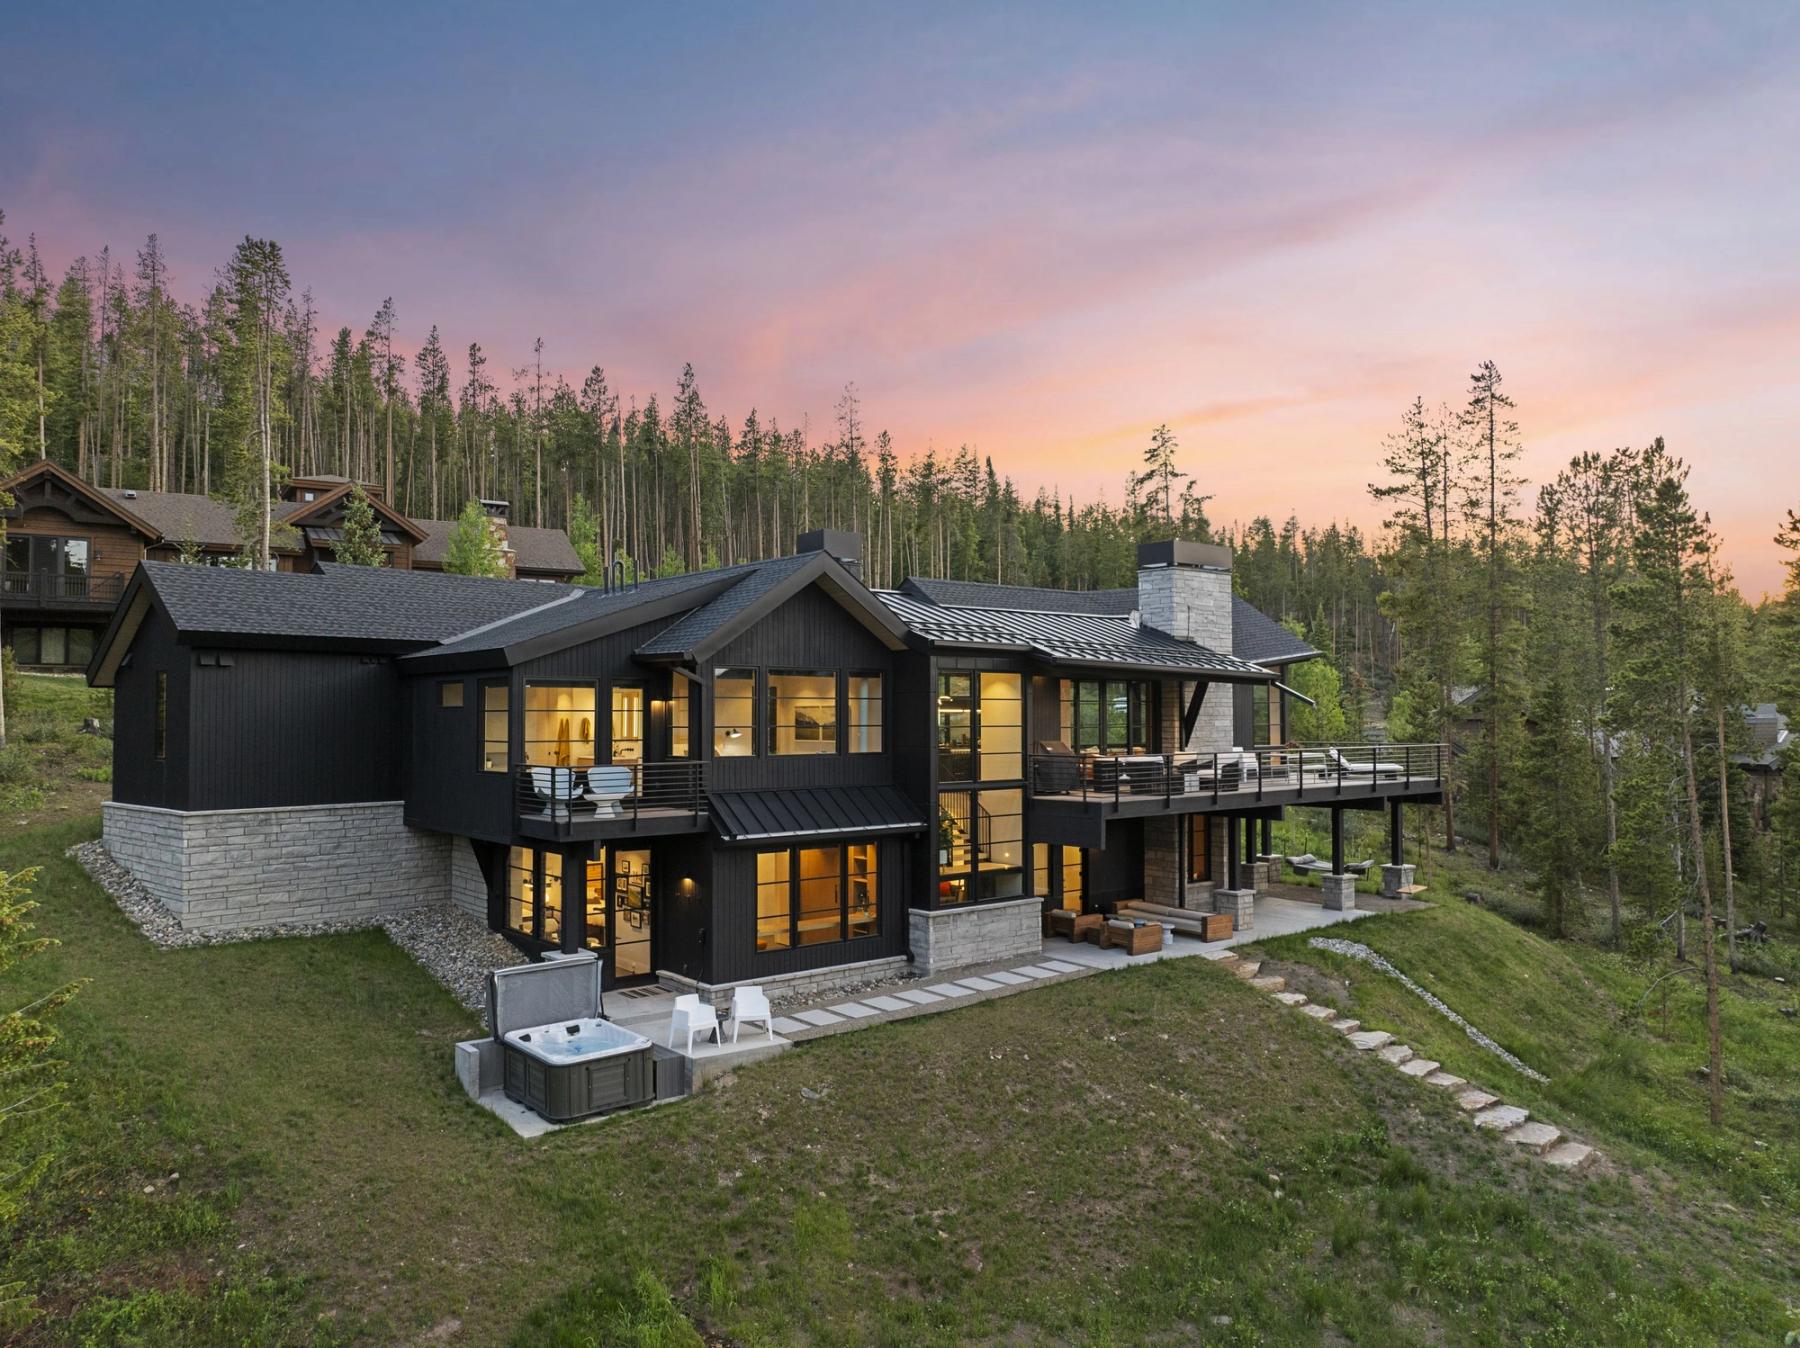
Family grew up coming to Frisco, dreamed of building a custom home to relive childhood memories
Quick Specs
- Home Size
- 4,500 sq ft
- Beds/Baths
- 5/6
- Type
- New Construction
- Year Completed
- 2024
- Architect
- Stais Architecture & Design
- Interior Designer
- Hinge Interiors
Specialty Features
Linear fireplaces, concrete hearths, walking distance to downtown Frisco
Notable Materials or Features
Oak trim and doors throughout with grain matched custom cabinetry
The Story
Family grew up coming to Frisco, dreamed of building a custom home to relive childhood memories

You don’t need a plan to start.
Whether you’re still walking lots, holding a finished set of plans, or somewhere in between, talking to us early costs nothing and saves plenty. One conversation gets your design, budget, and expectations pointed in the same direction. No commitment, and no question too small.
Let’s Get Started