
Breckenridge
Quick Specs
- Home Size
- 4,200 sq ft
- Beds/Baths
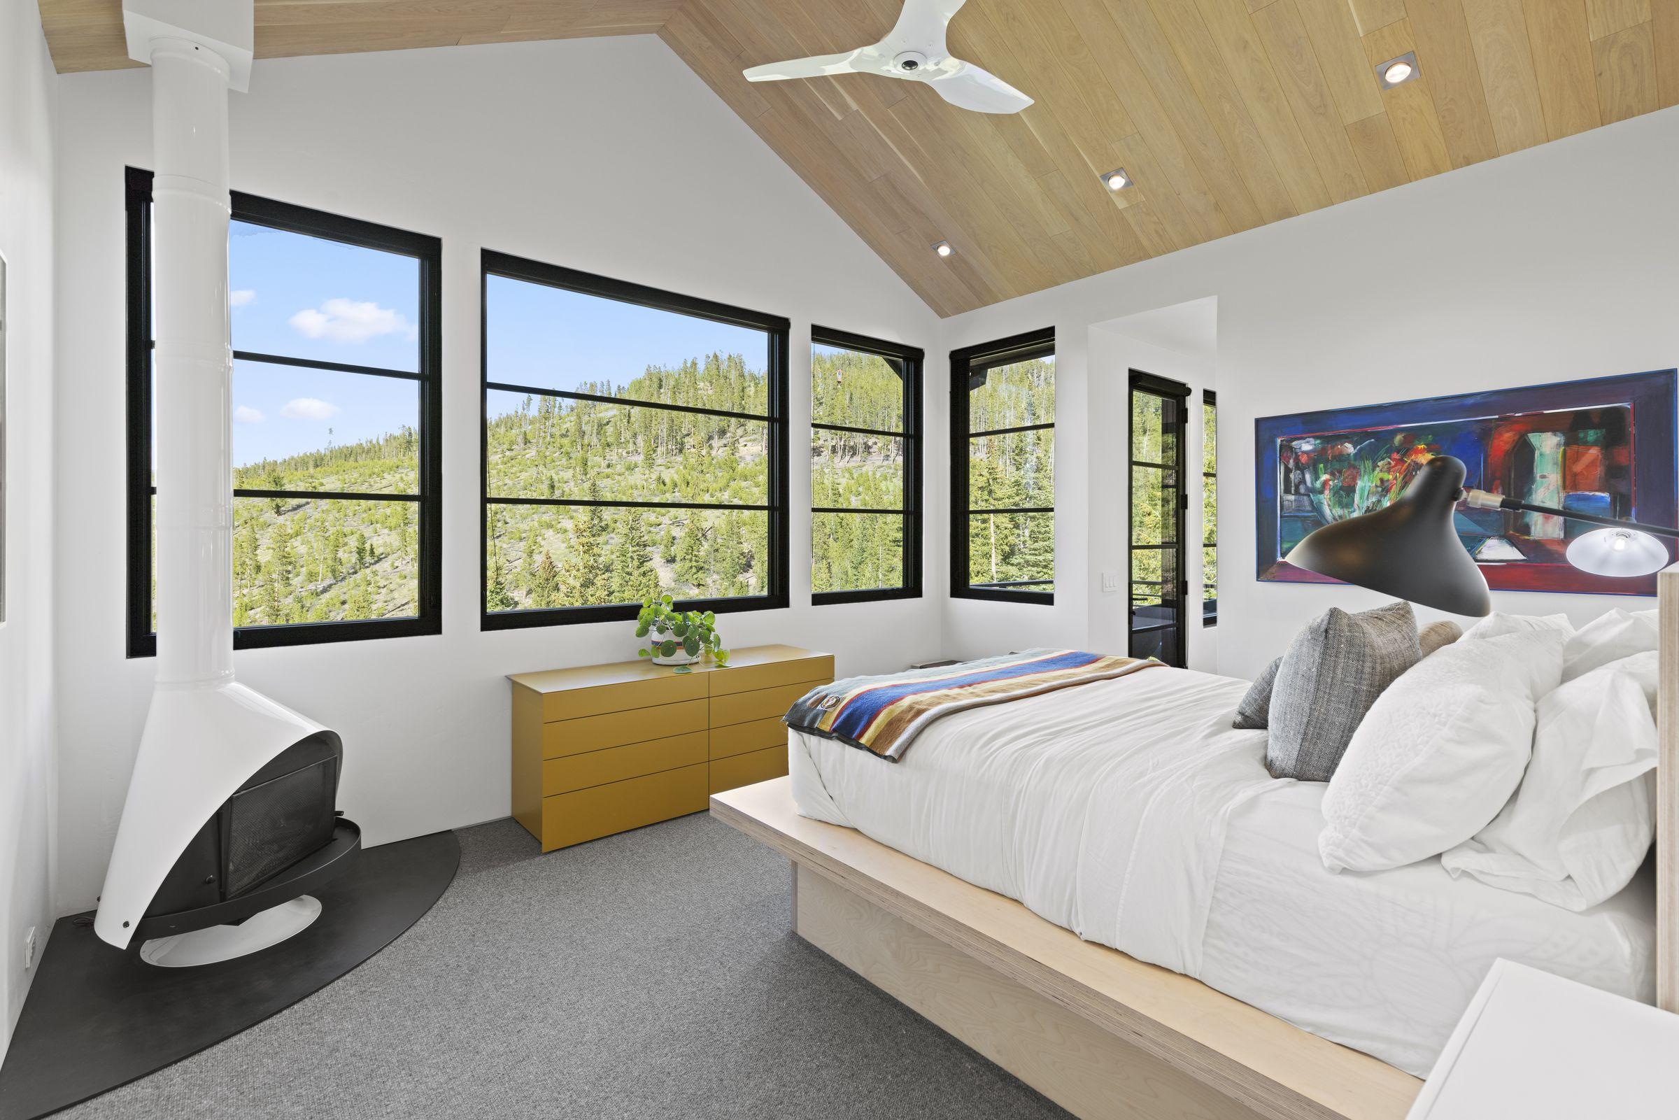
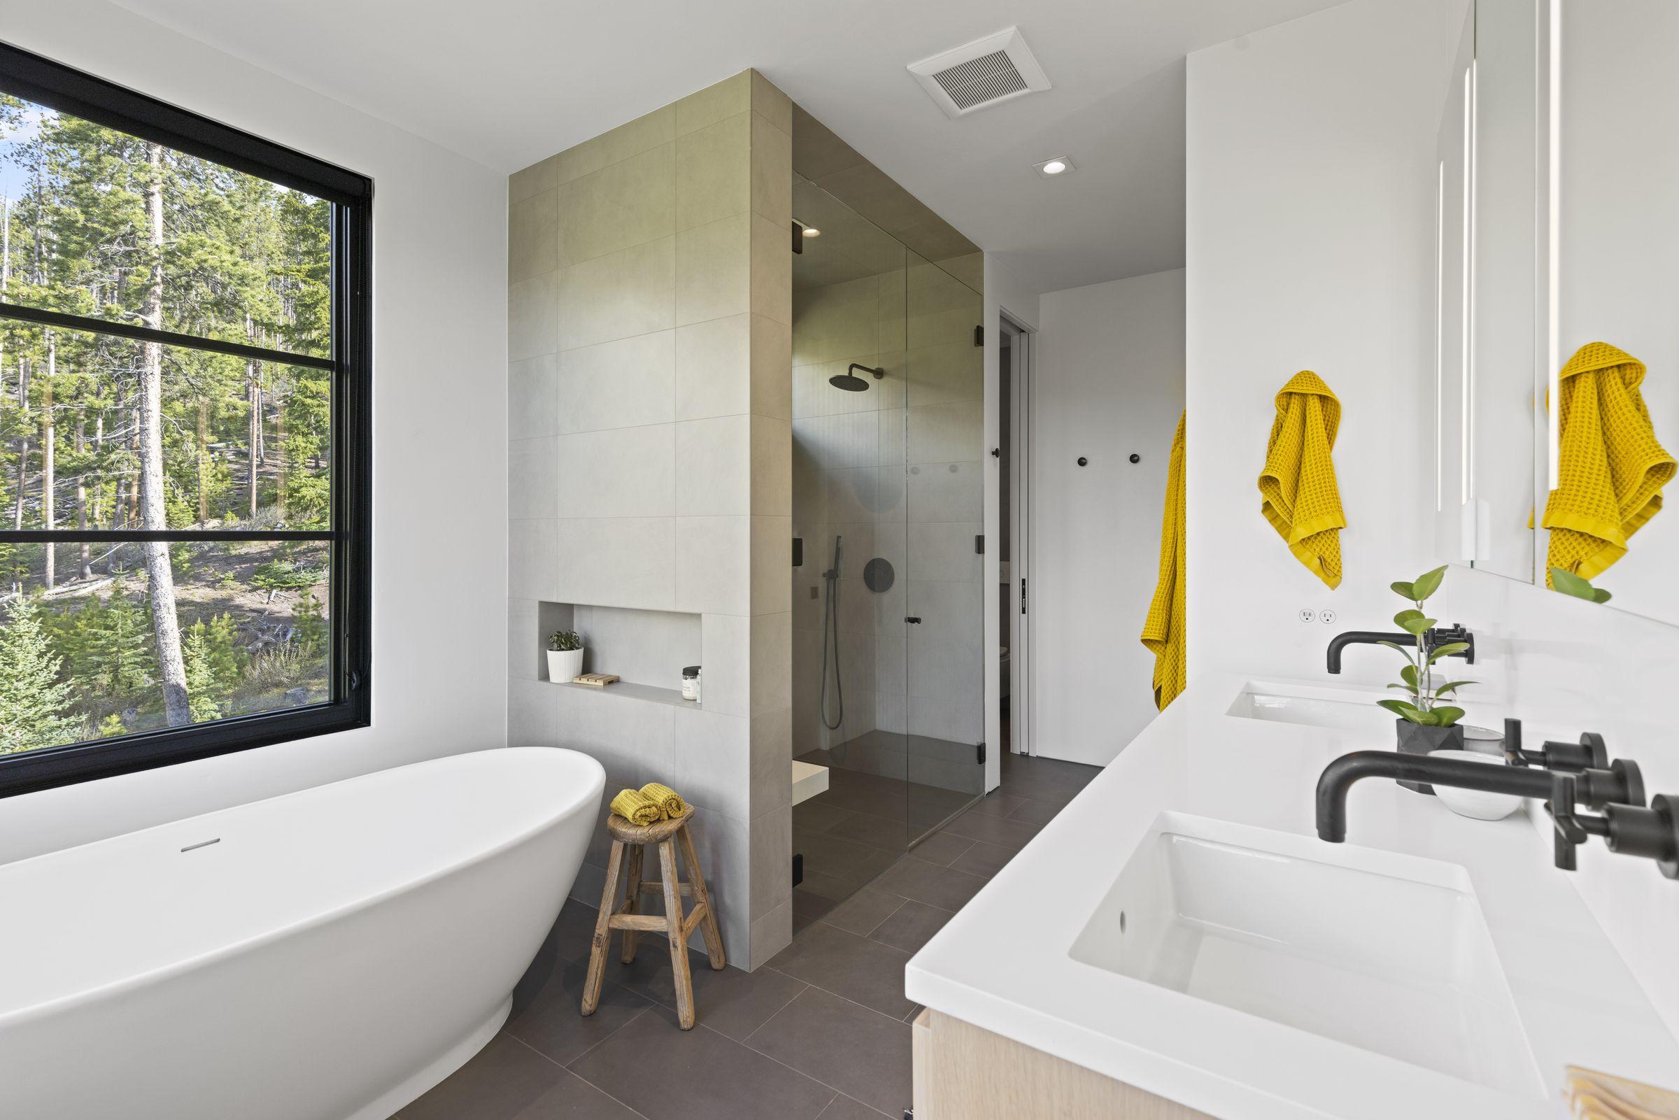
- 4/4
- Type
- New Construction
- Year Completed
- 2023
- Architect
- Rooted Architecture
- Interior Designer
- Studio B Architecture & Design
Notable Materials or Features
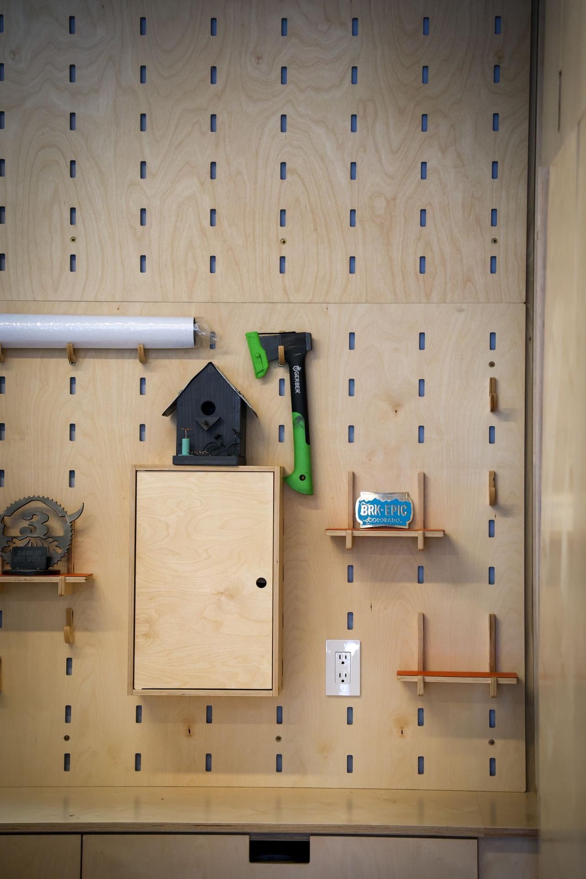
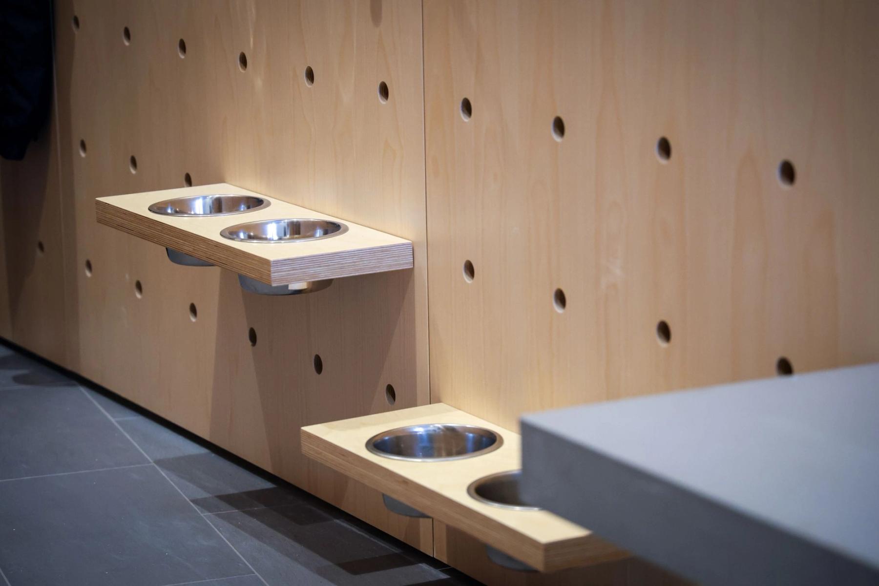
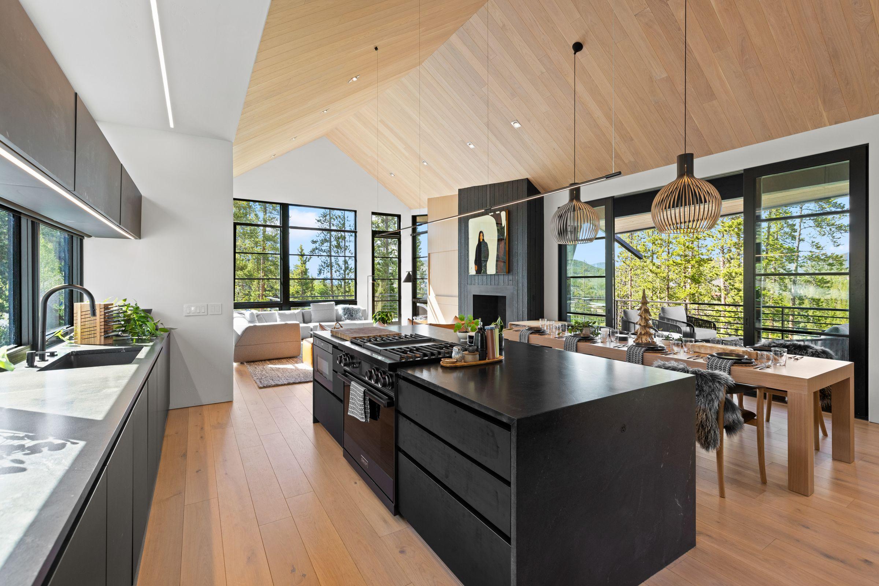
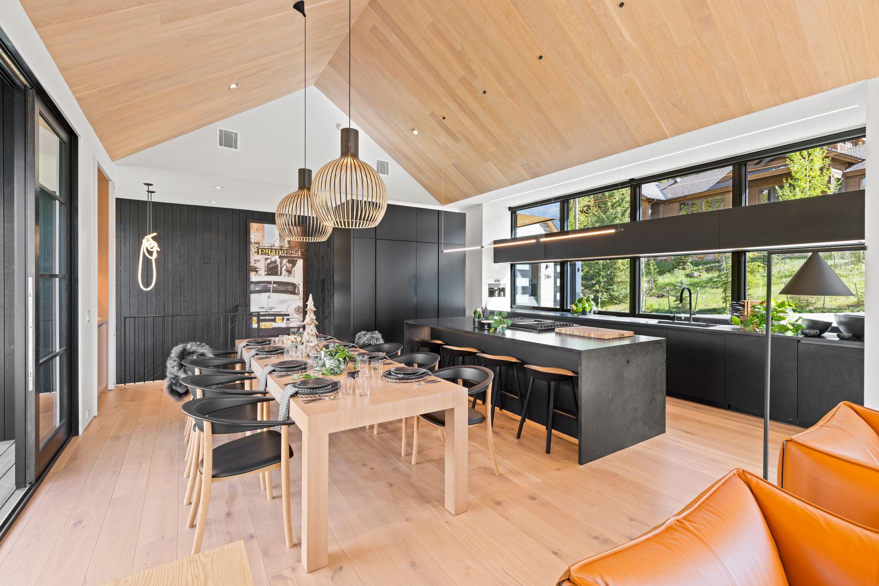
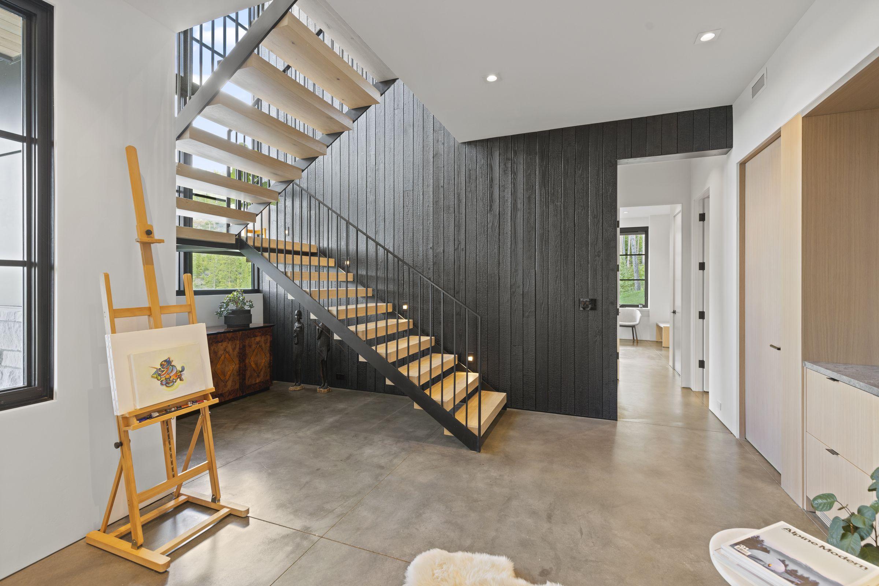
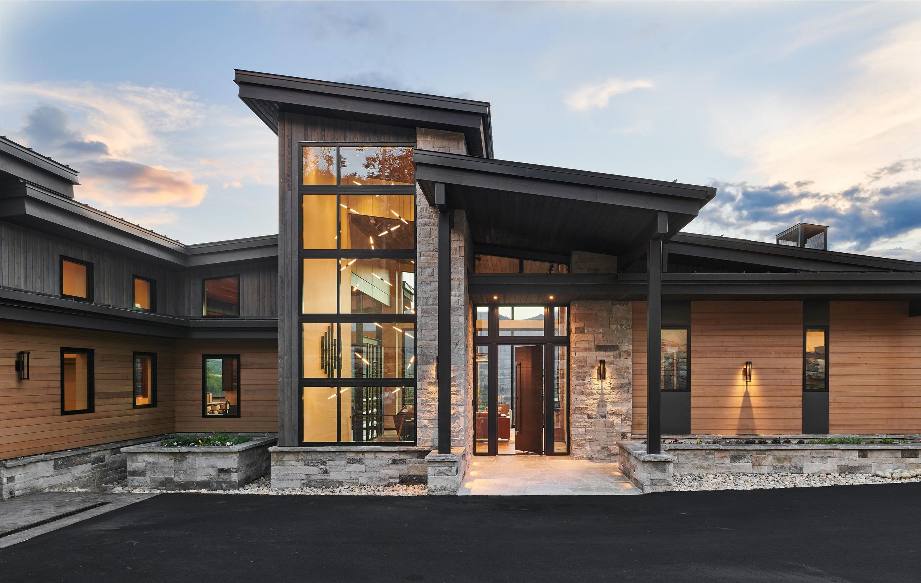
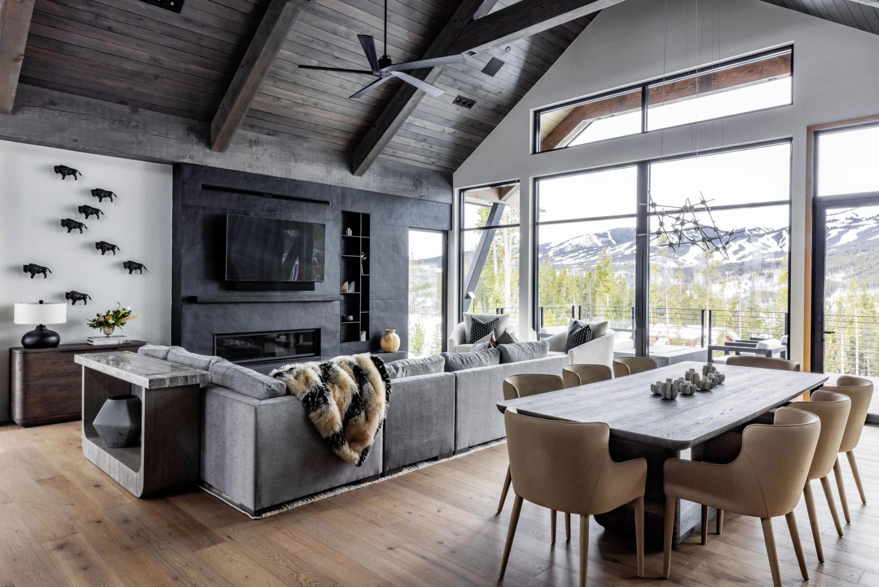
Shou Sugi Ban wood on the interior stair wall, slatted wall details for dog bowls, contemporary cabinetry and oak ceilings
The Story
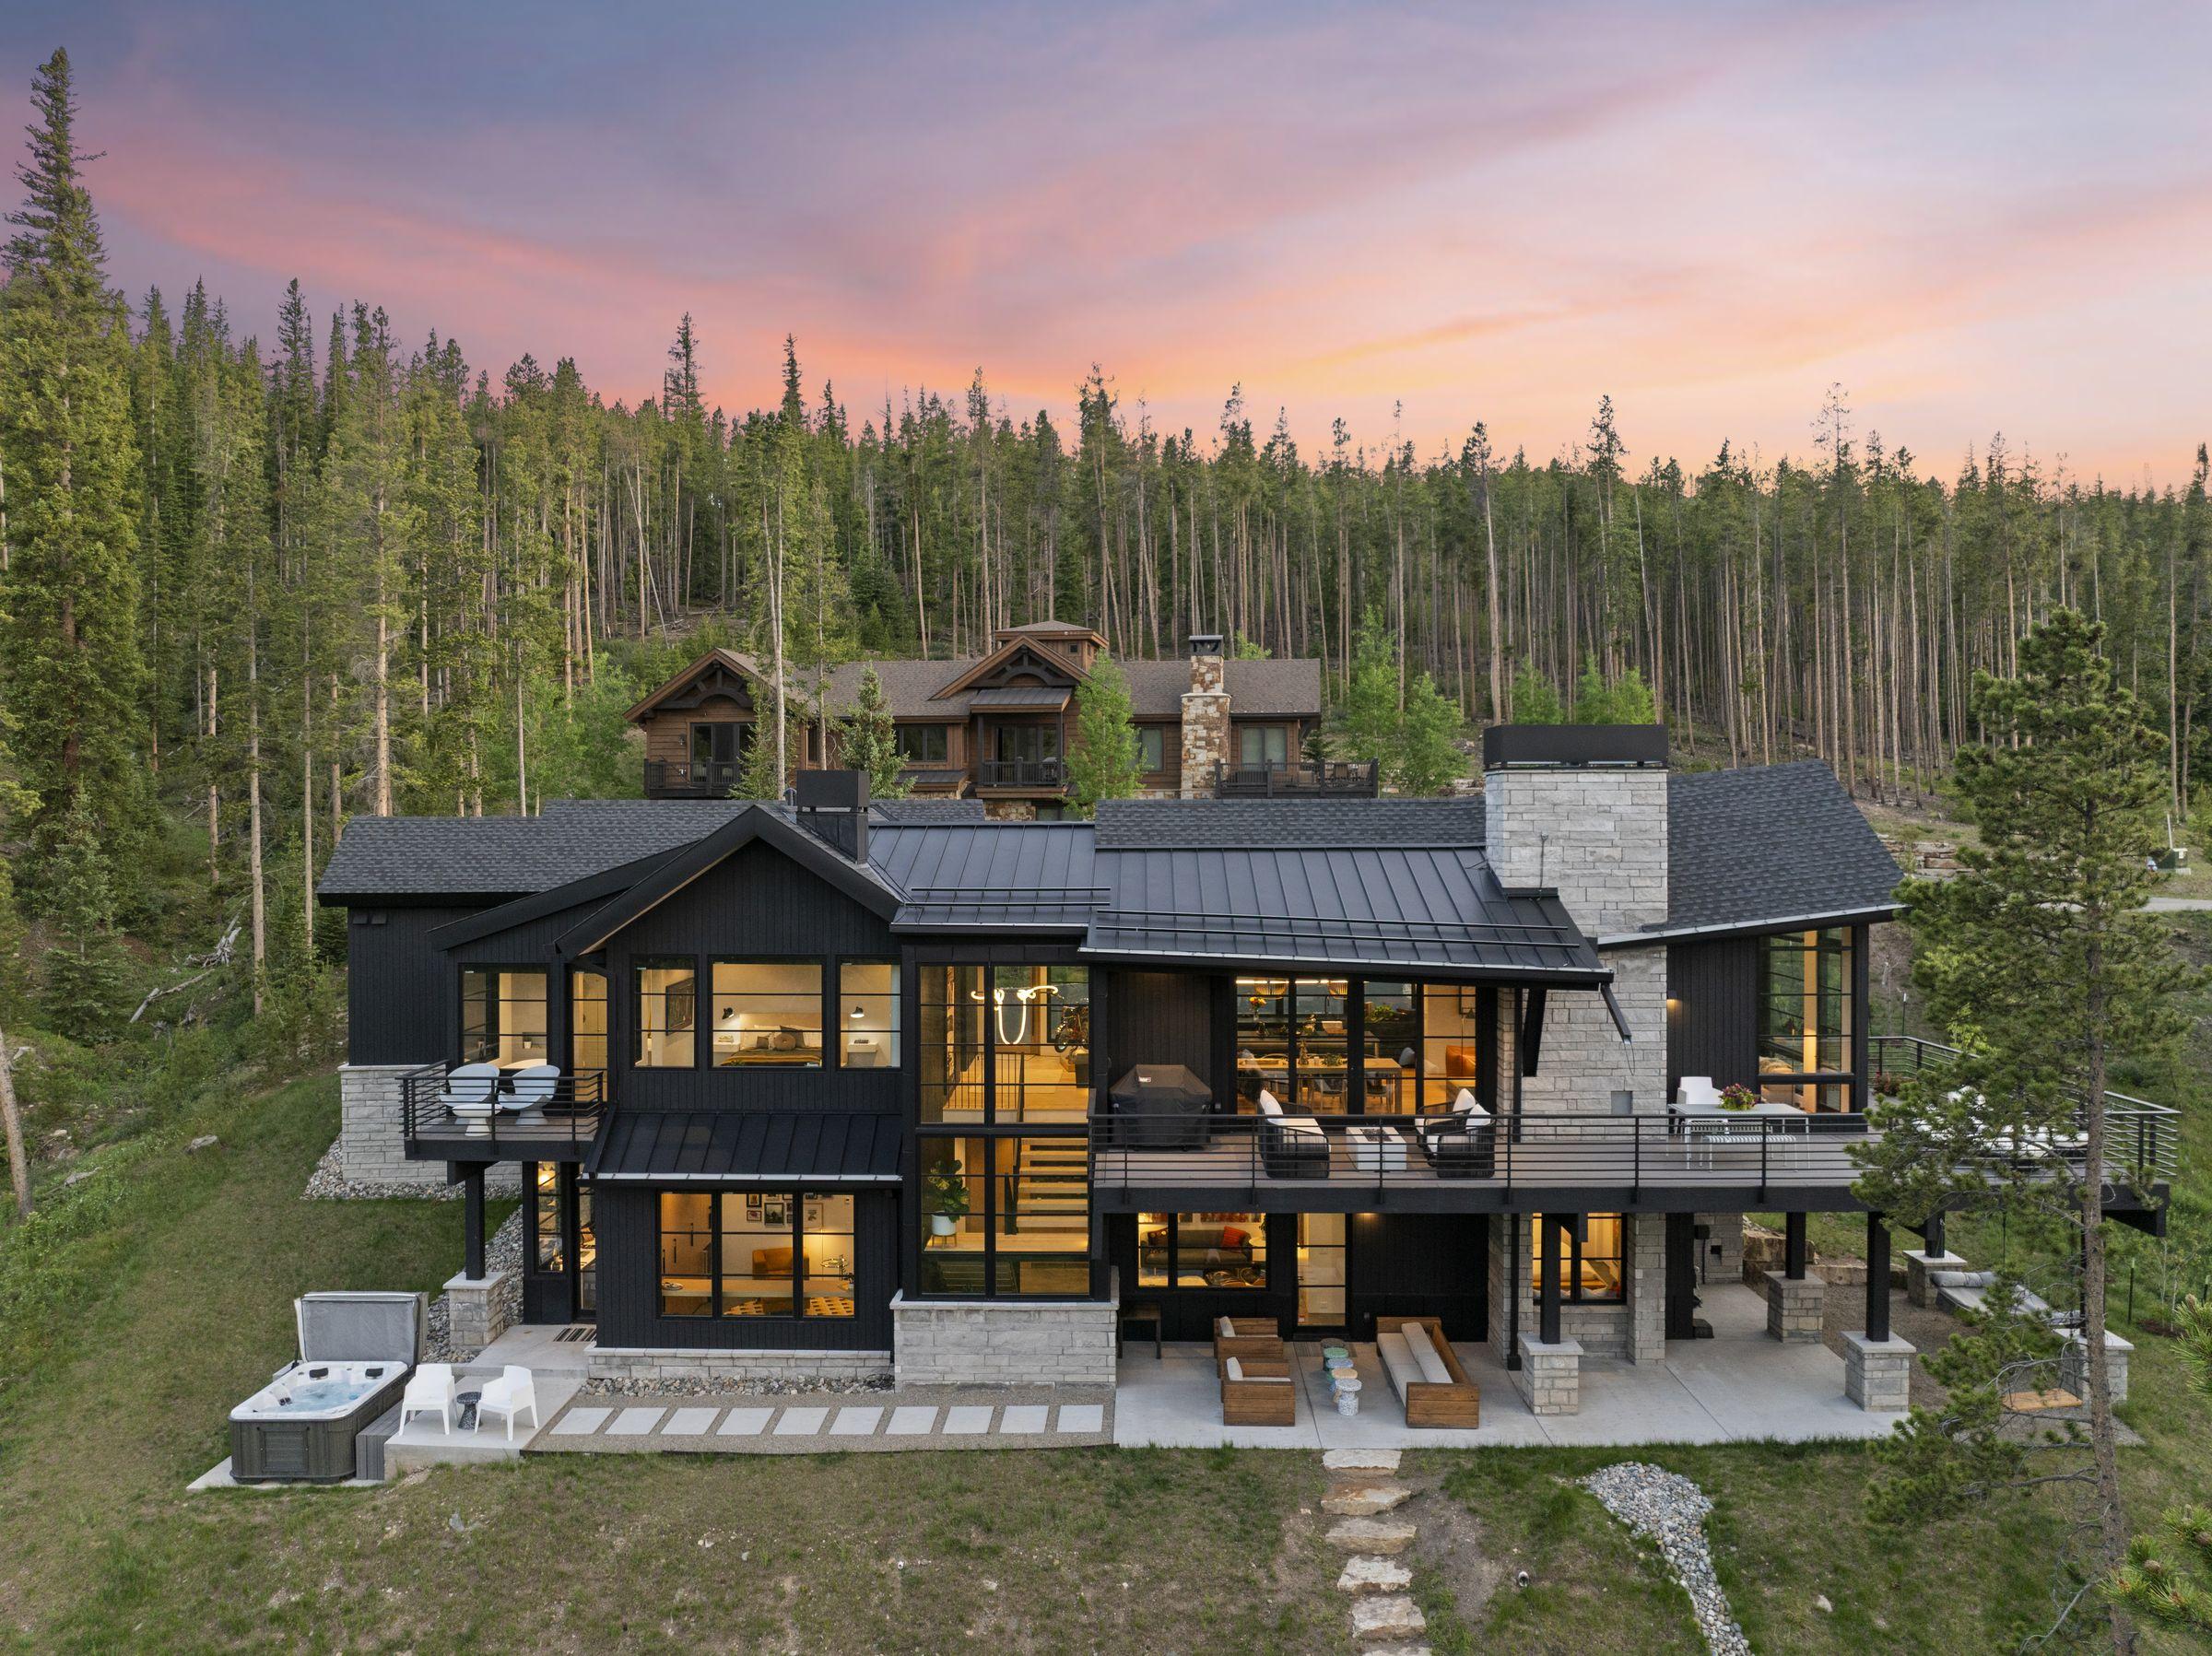
Built for a couple deeply rooted in the mountain biking community and home offered direct access to trails
Quick Specs
- Home Size
- 4,200 sq ft
- Beds/Baths
- 4/4
- Type
- New Construction
- Year Completed
- 2023
- Architect
- Rooted Architecture
- Interior Designer
- Studio B Architecture & Design
Notable Materials or Features
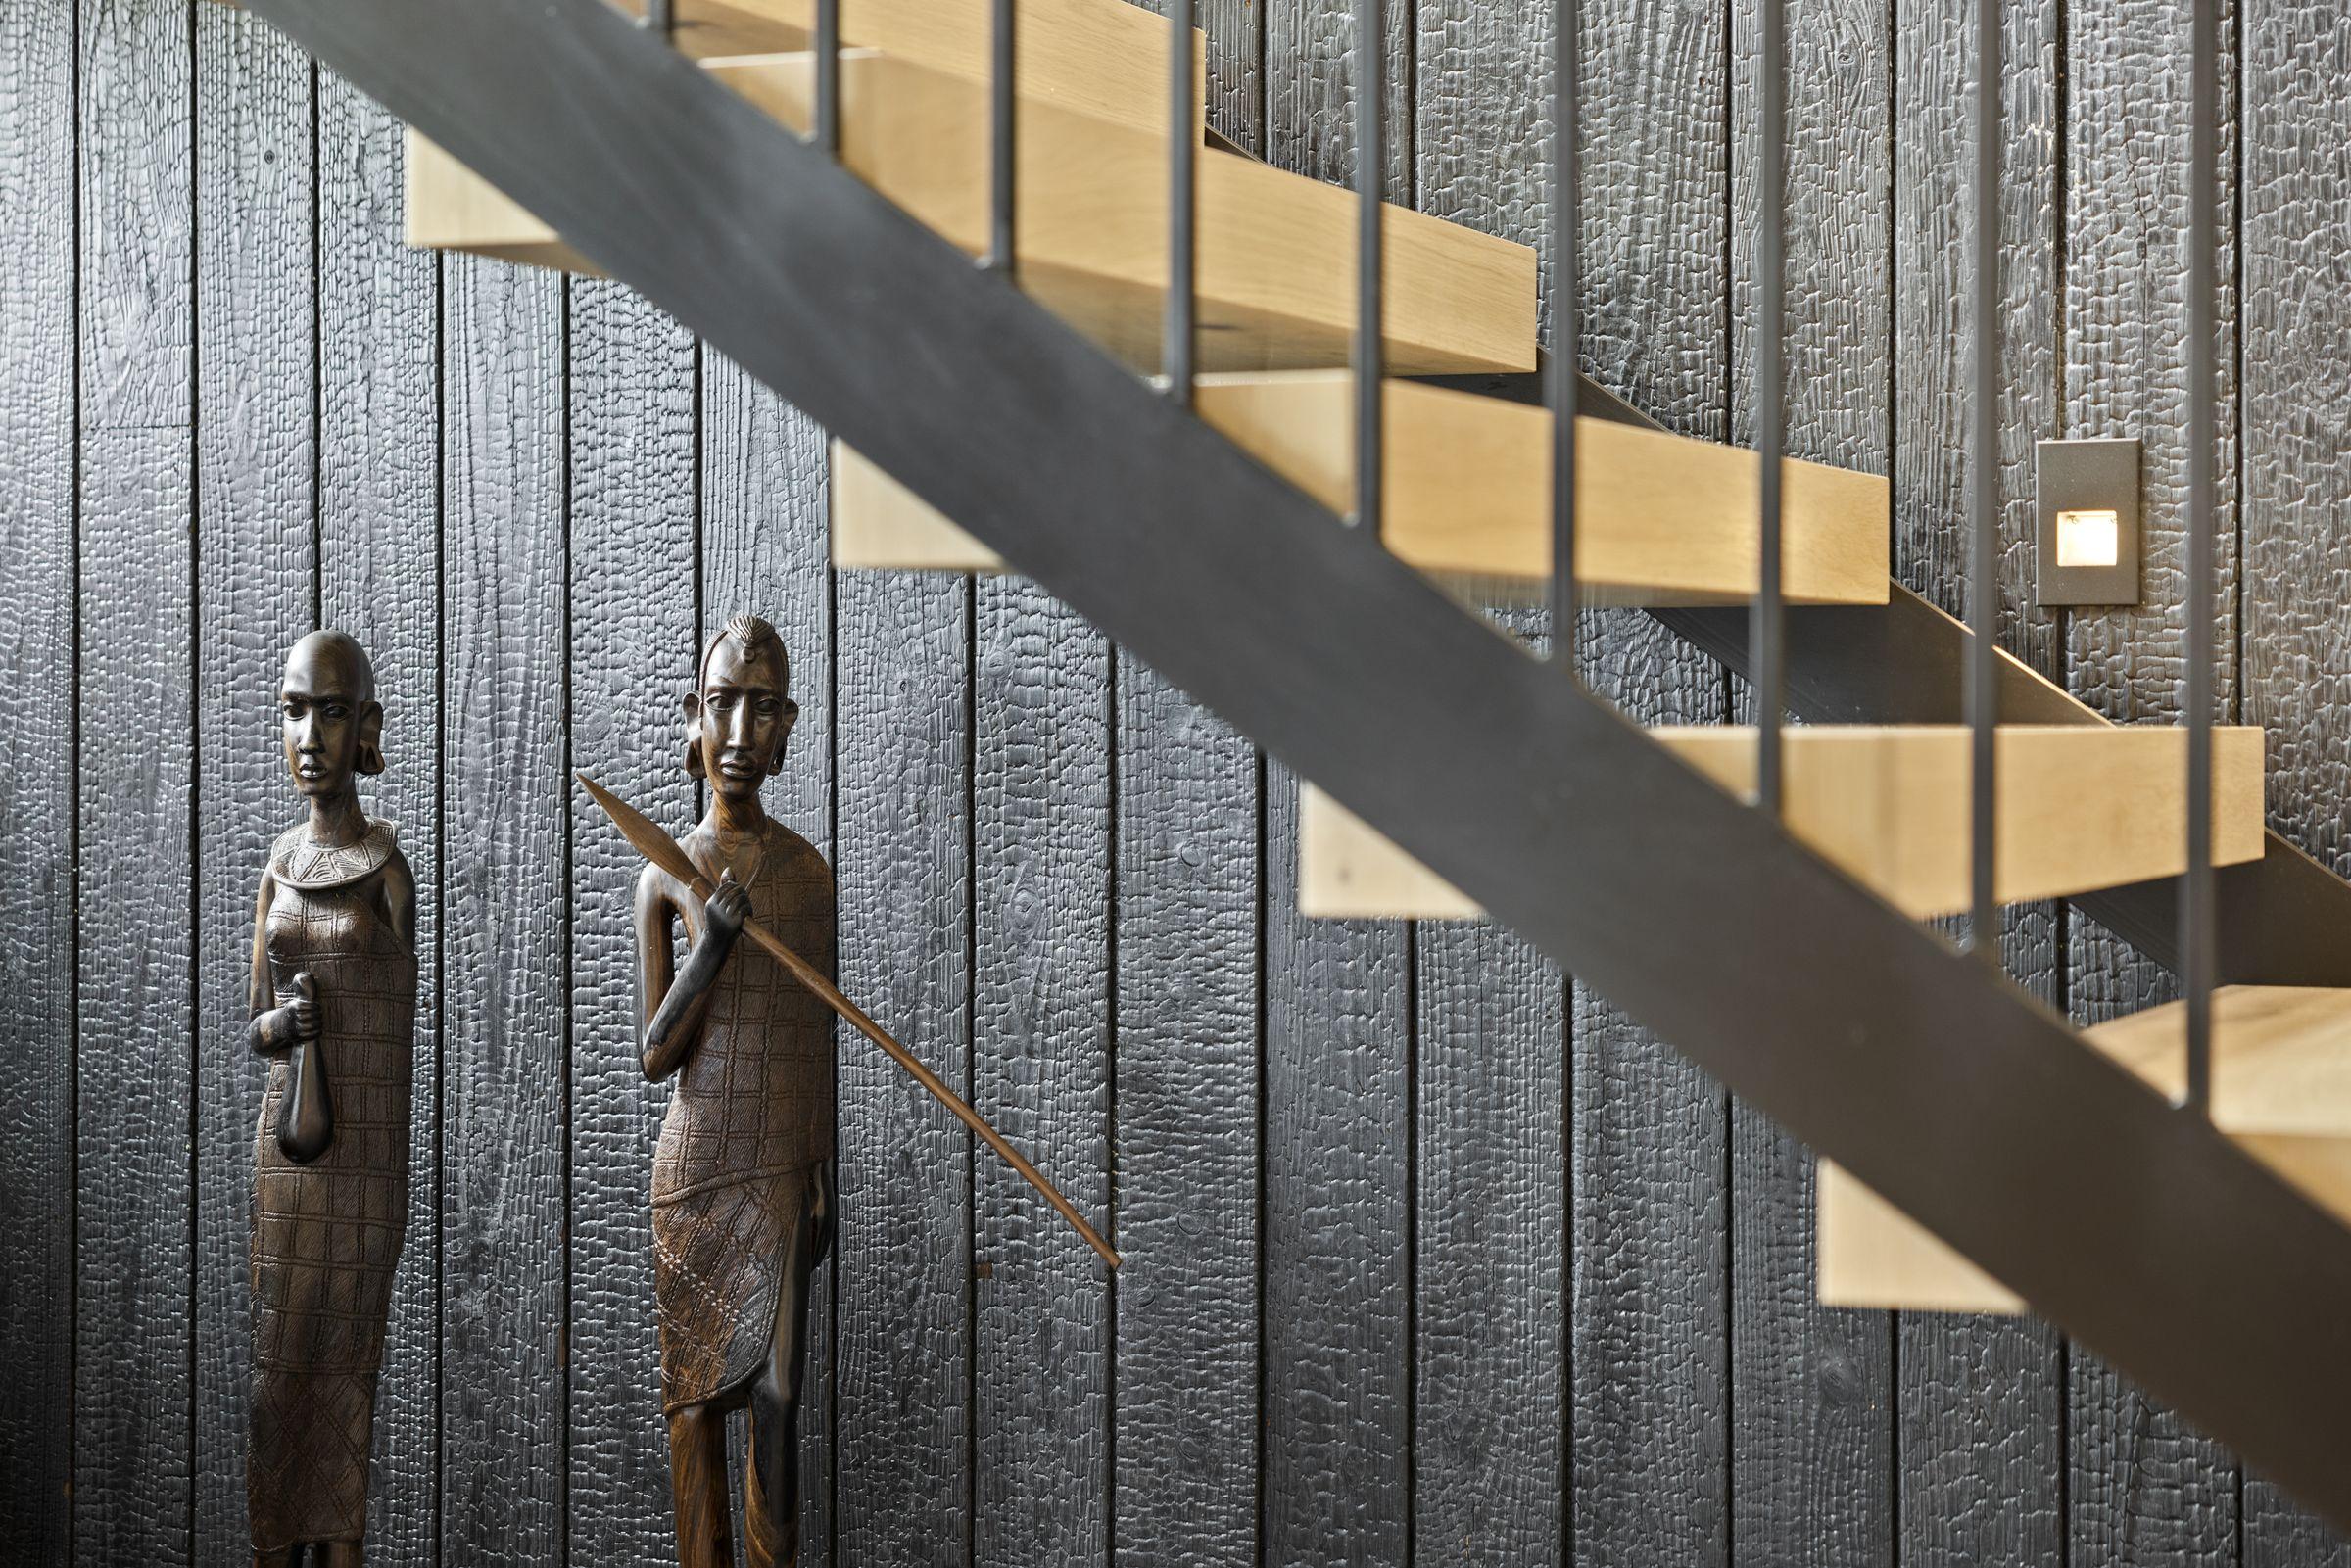
Shou Sugi Ban wood on the interior stair wall, slatted wall details for dog bowls, contemporary cabinetry and oak ceilings
The Story
Built for a couple deeply rooted in the mountain biking community and home offered direct access to trails

You don’t need a plan to start.
Whether you’re still walking lots, holding a finished set of plans, or somewhere in between, talking to us early costs nothing and saves plenty. One conversation gets your design, budget, and expectations pointed in the same direction. No commitment, and no question too small.
Let’s Get Started