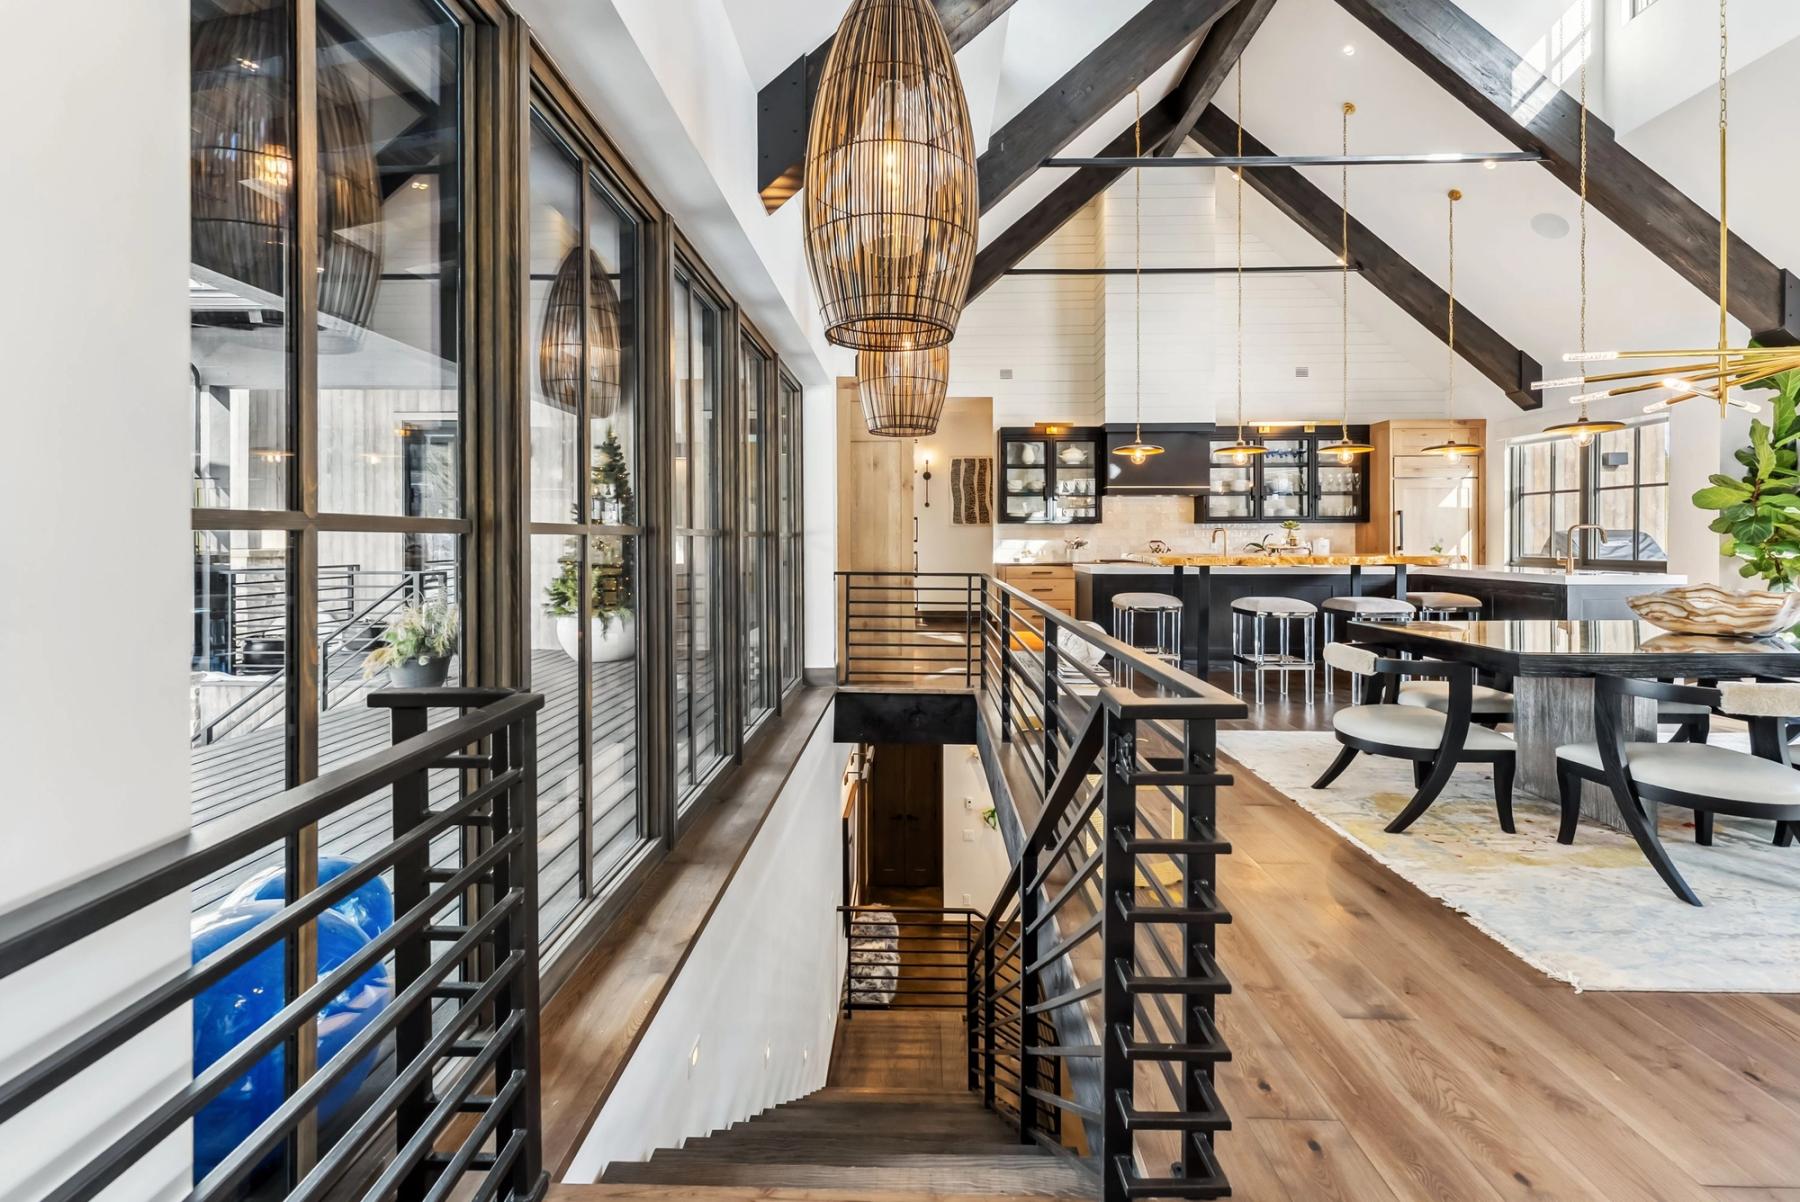
Great room of the Highlands residence under a timber ceiling, dining beyond and windows onto the range

Highlands

Breckenridge – Highlands

Quick Specs

Home Size
6,800 sq ft
Beds/Baths
6/8
Type
New Construction
Year Completed
2025
Architect
Stais Architecture & Design
Interior Designer
Hinge Interiors
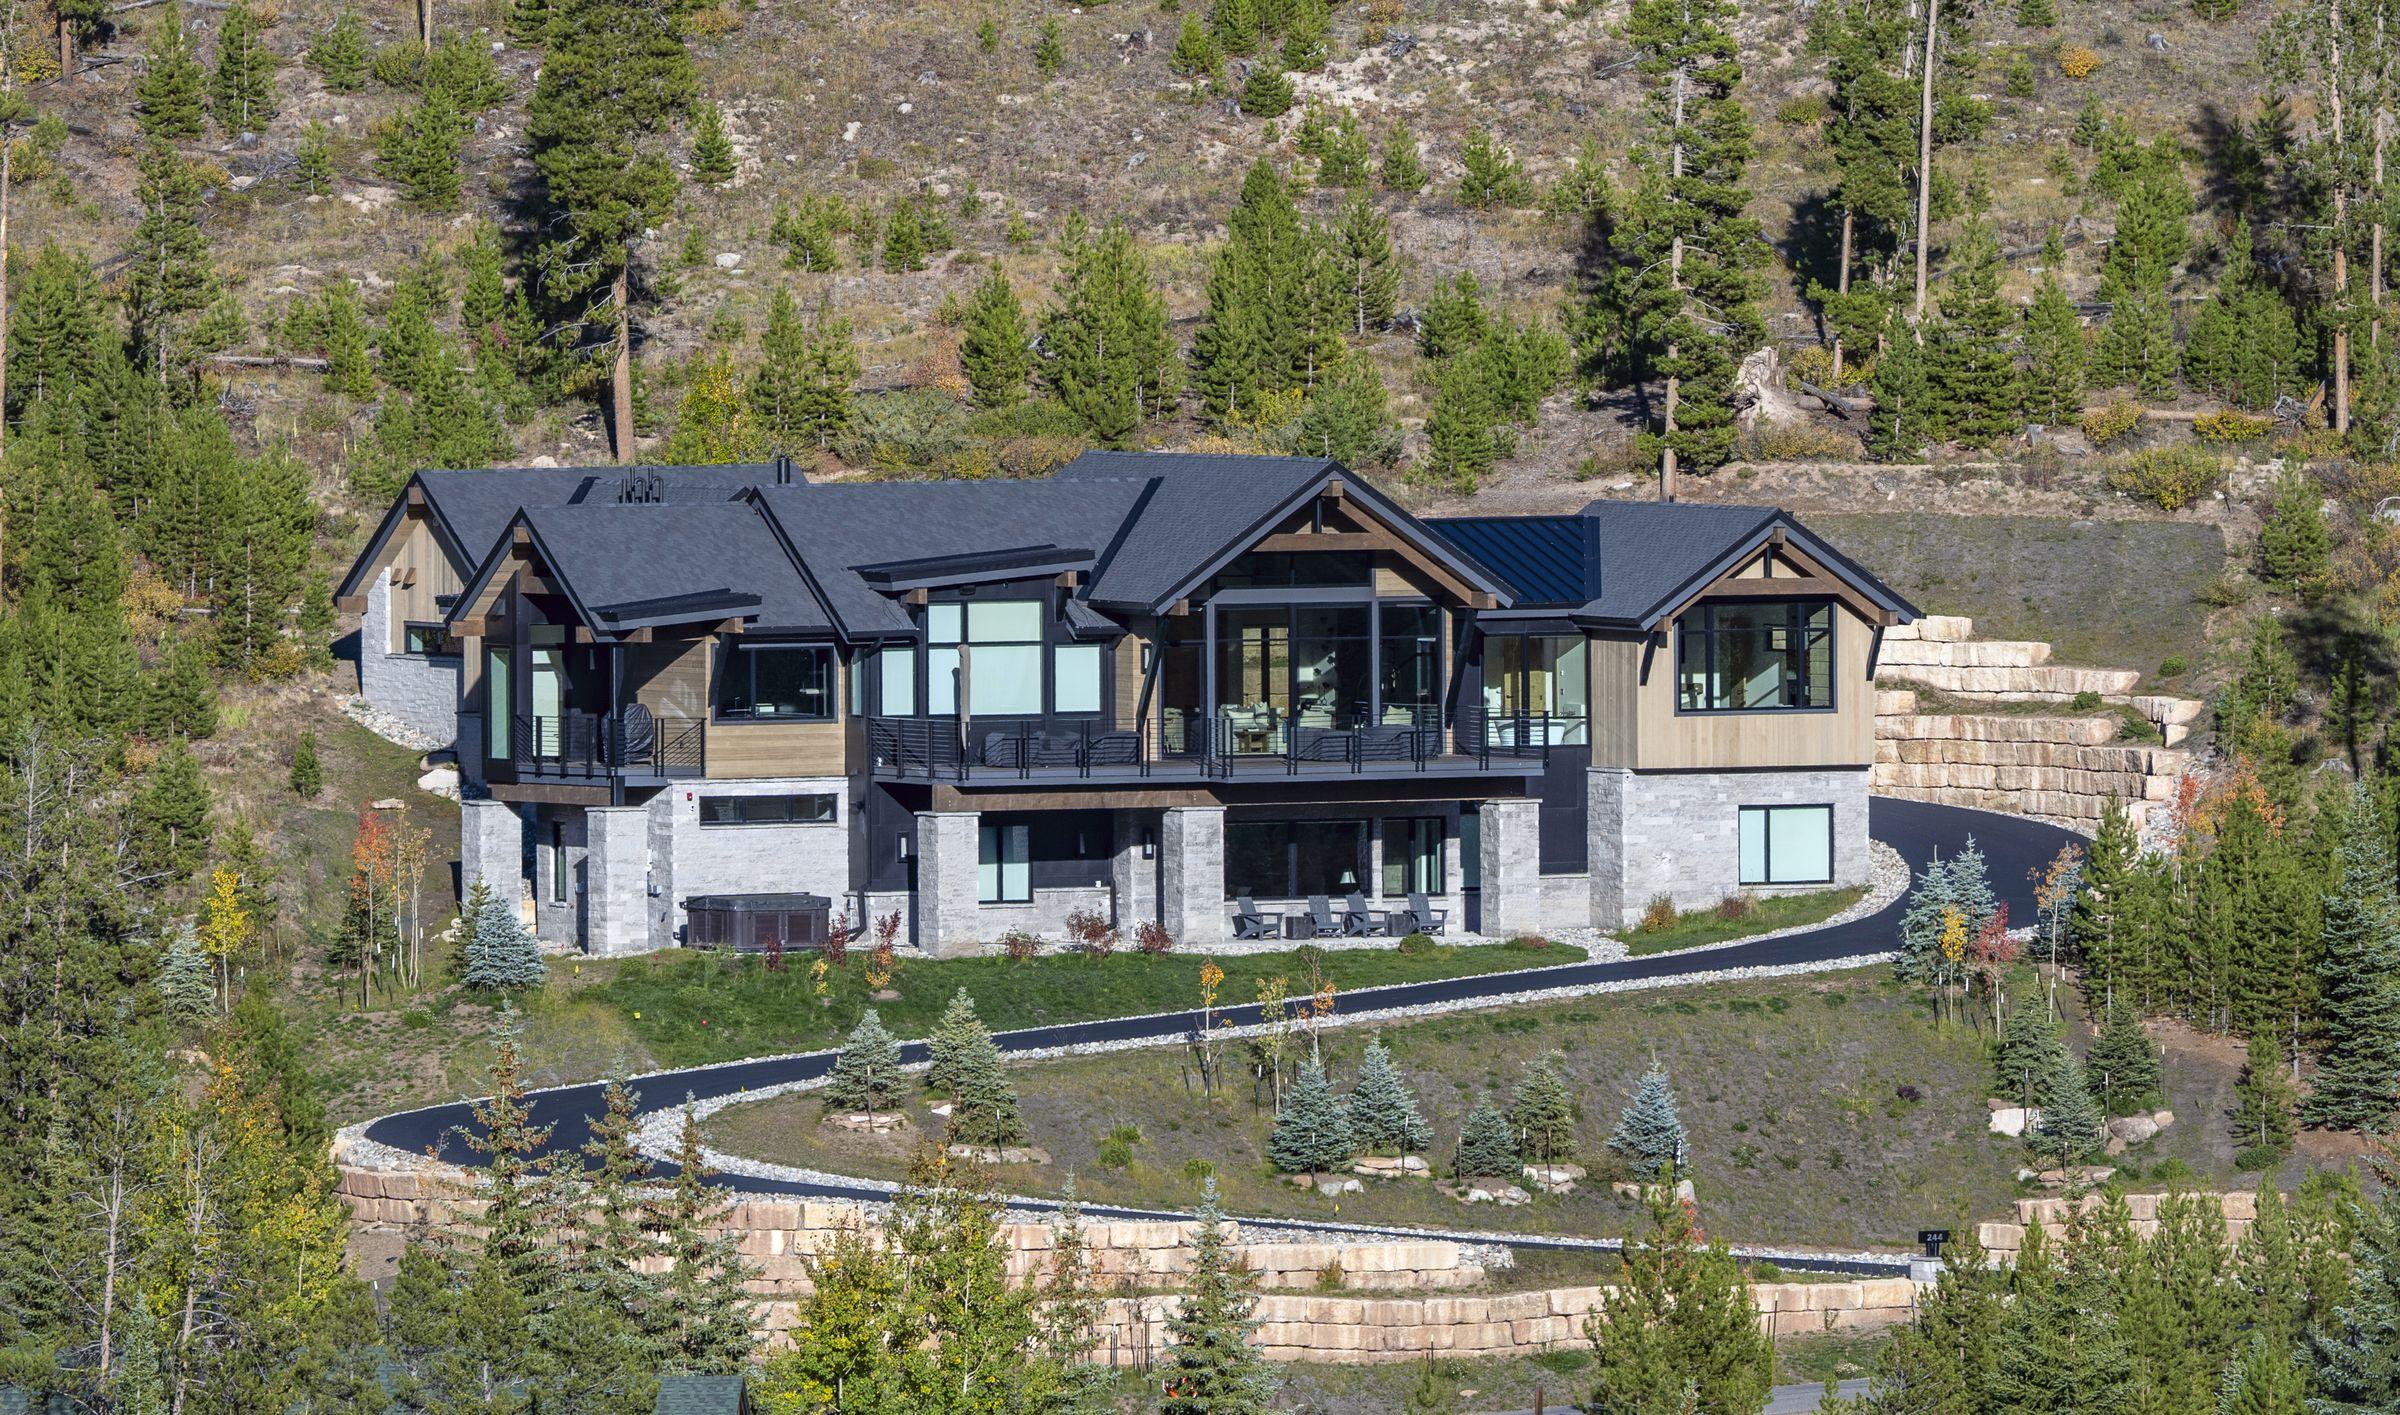
Aerial view of the house and terrace against the treeline
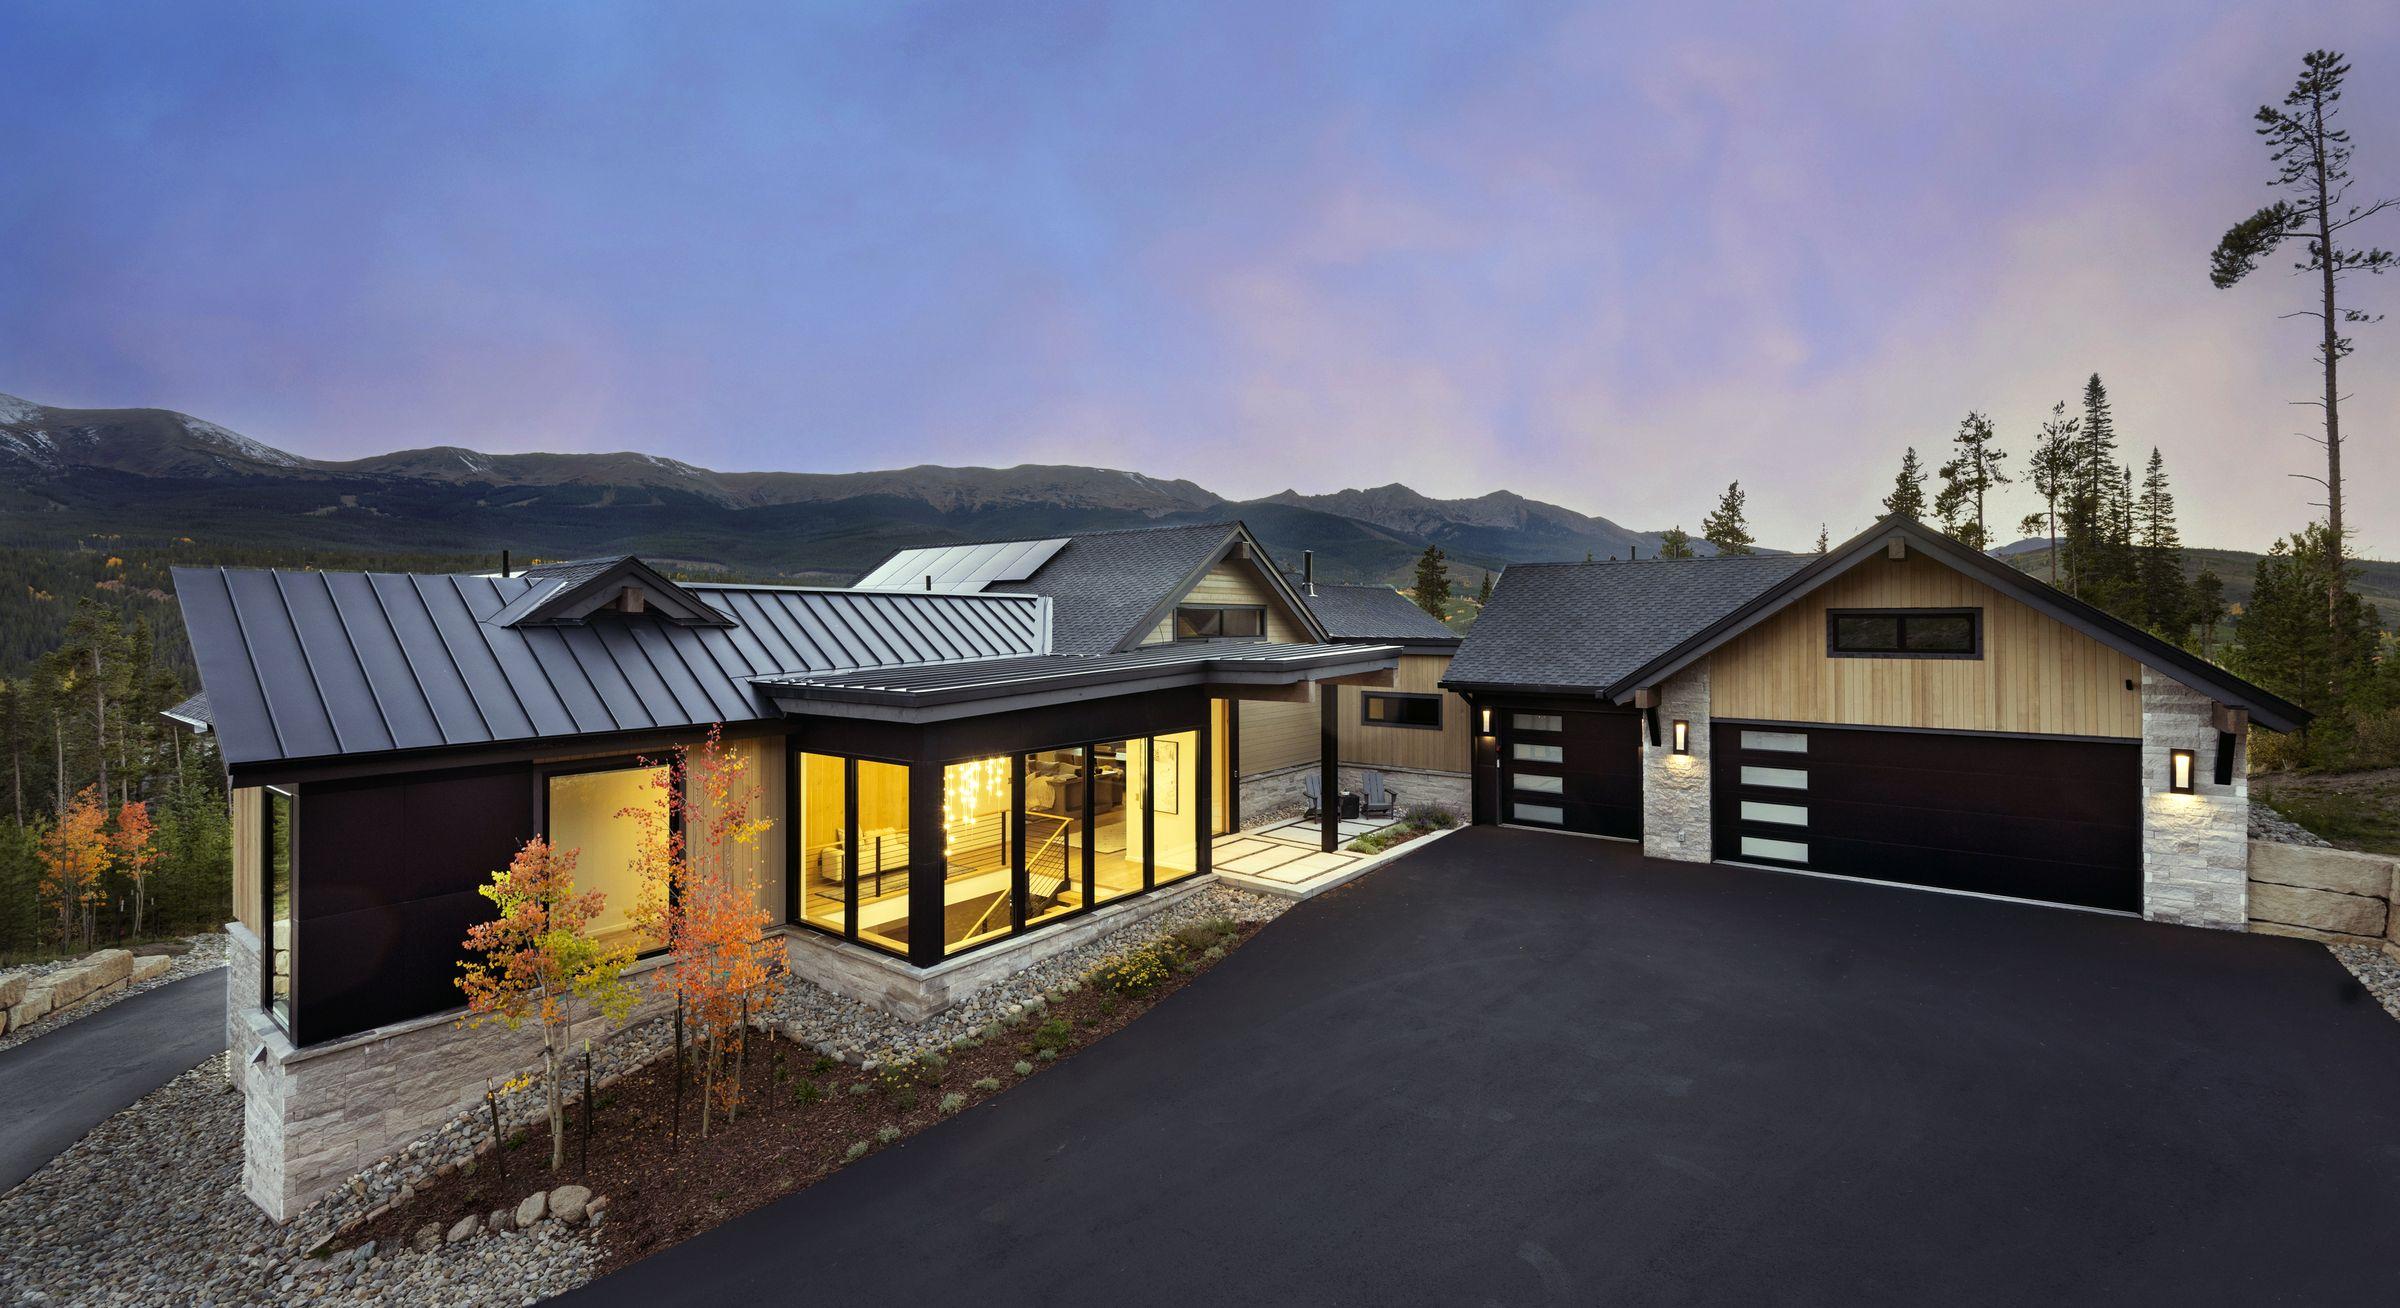
The Highlands residence at dusk, garage and entry lit, Breckenridge

Specialty Features

sweeping views of the mountains from every room
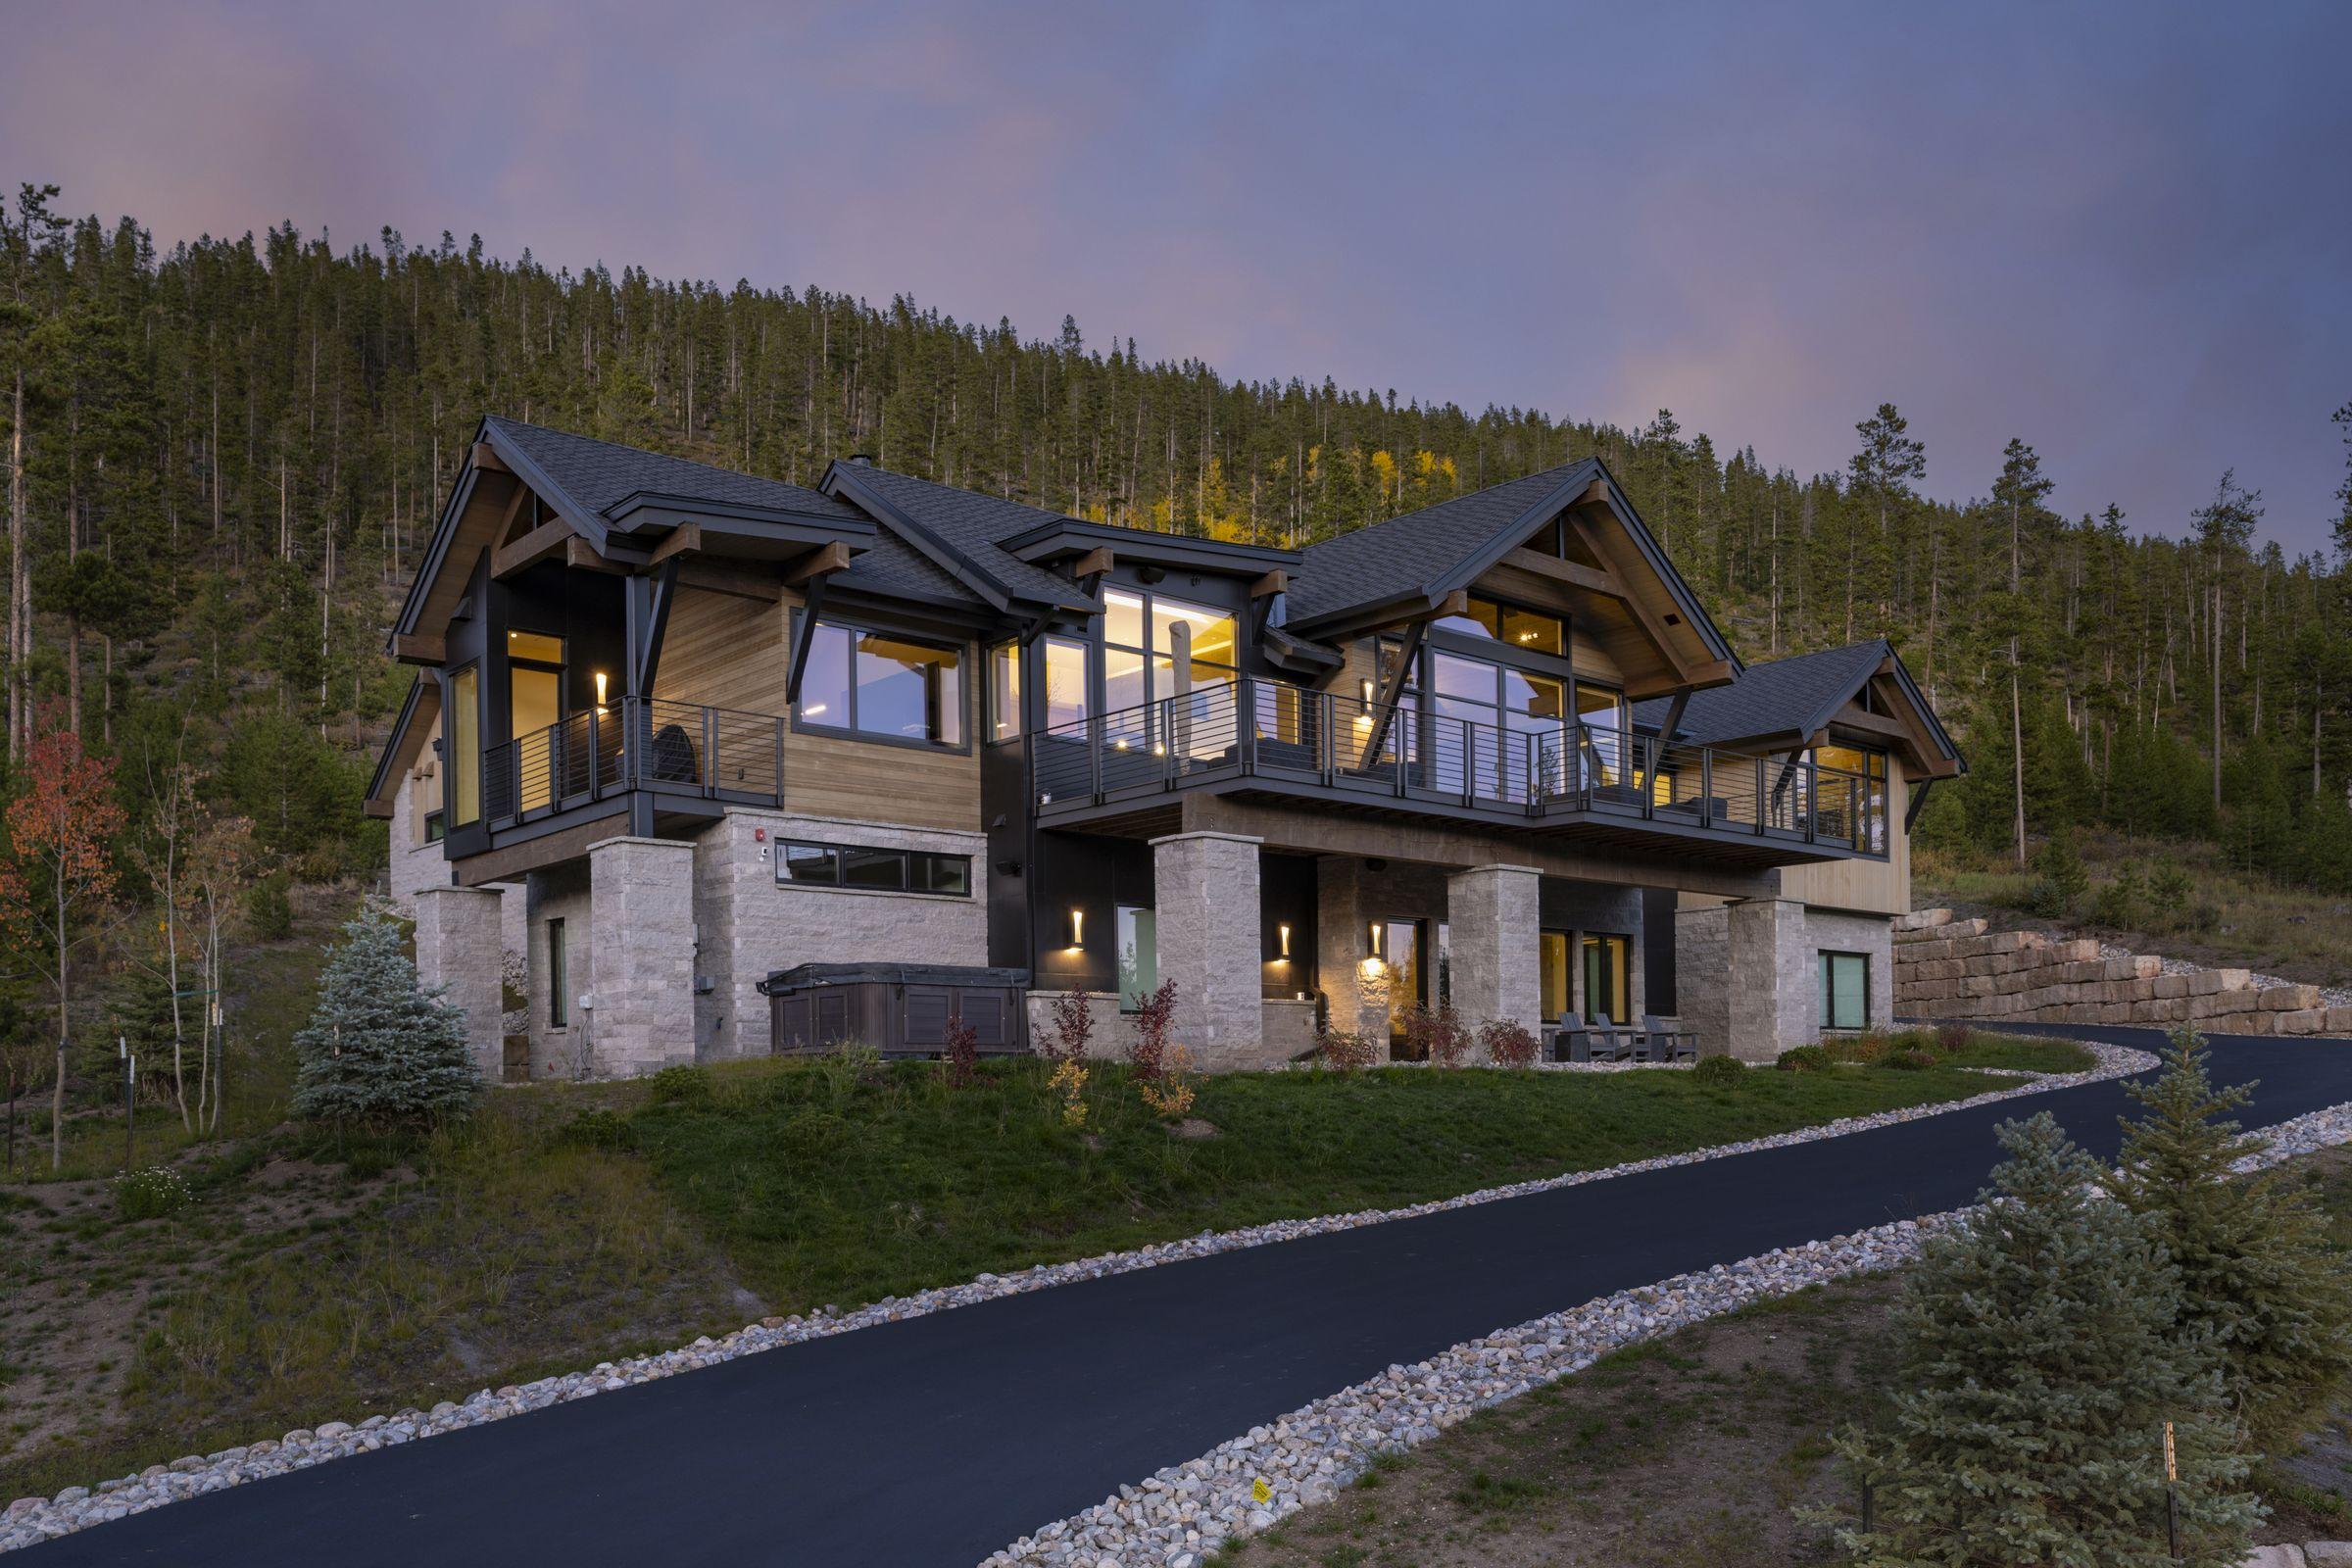
Aerial view along the driveway, forest on every side
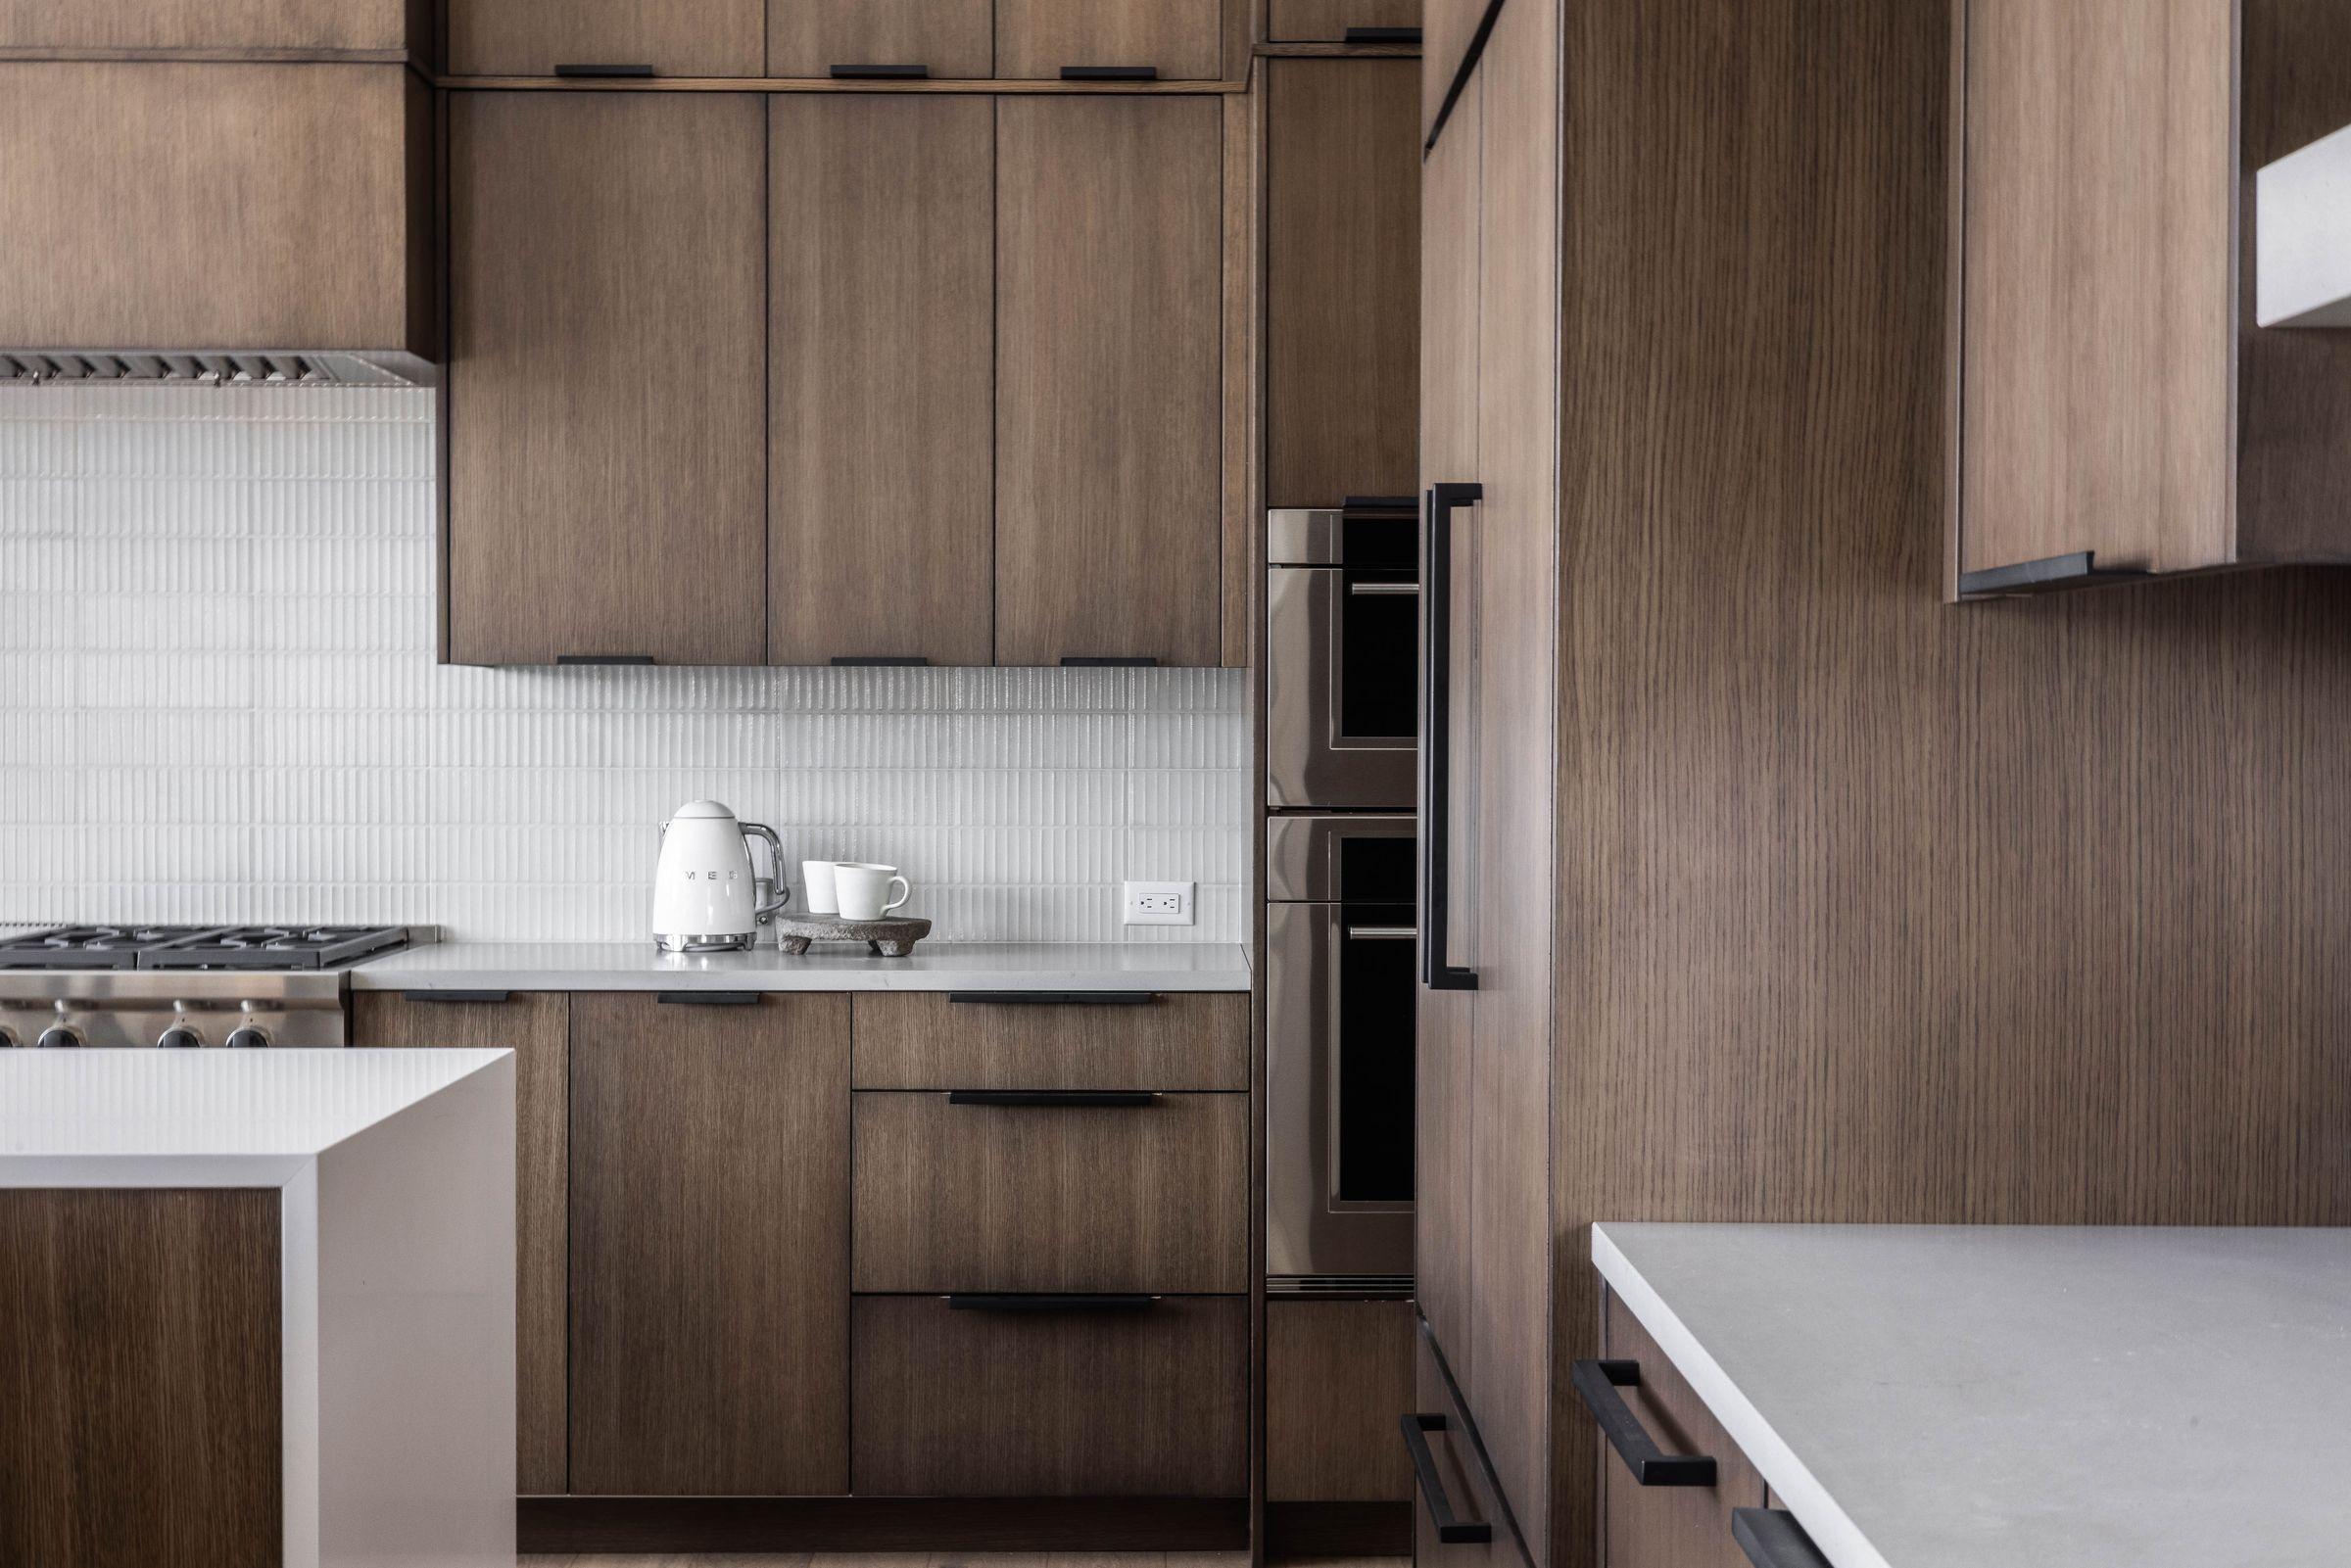
Kitchen detail in timber cabinetry around the range
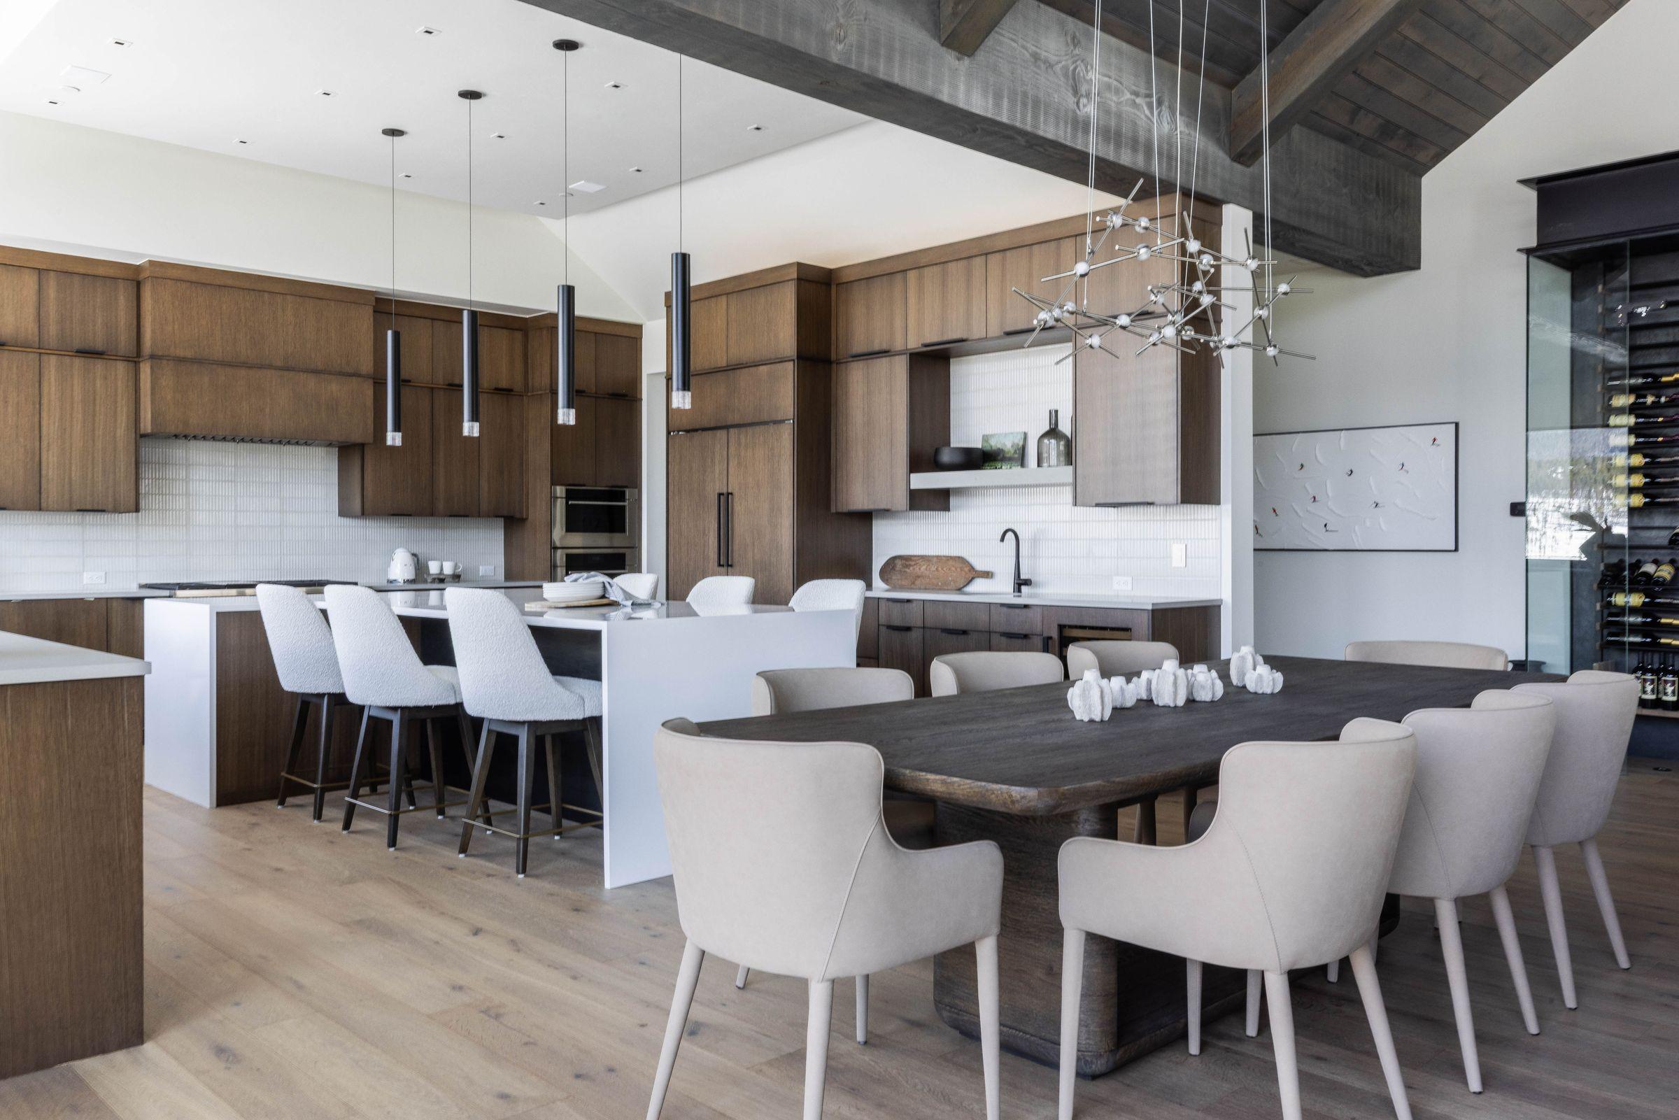
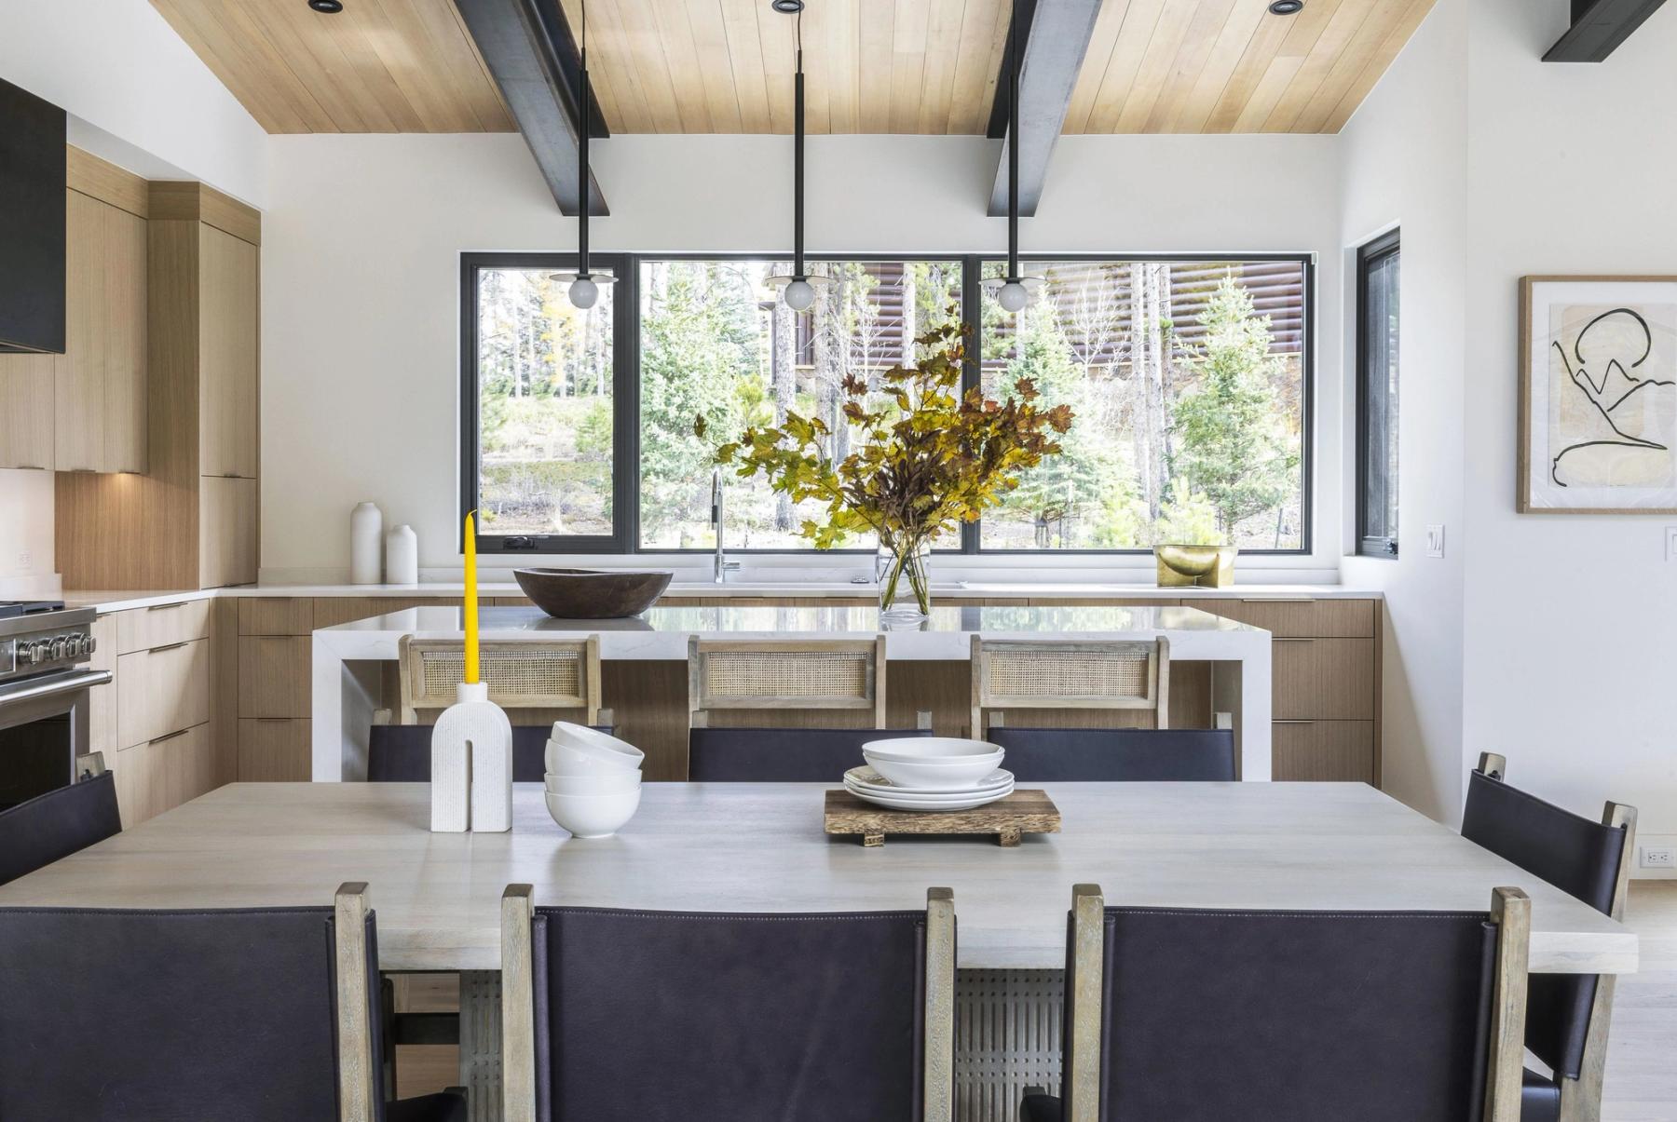
Kitchen and dining in white with a long island
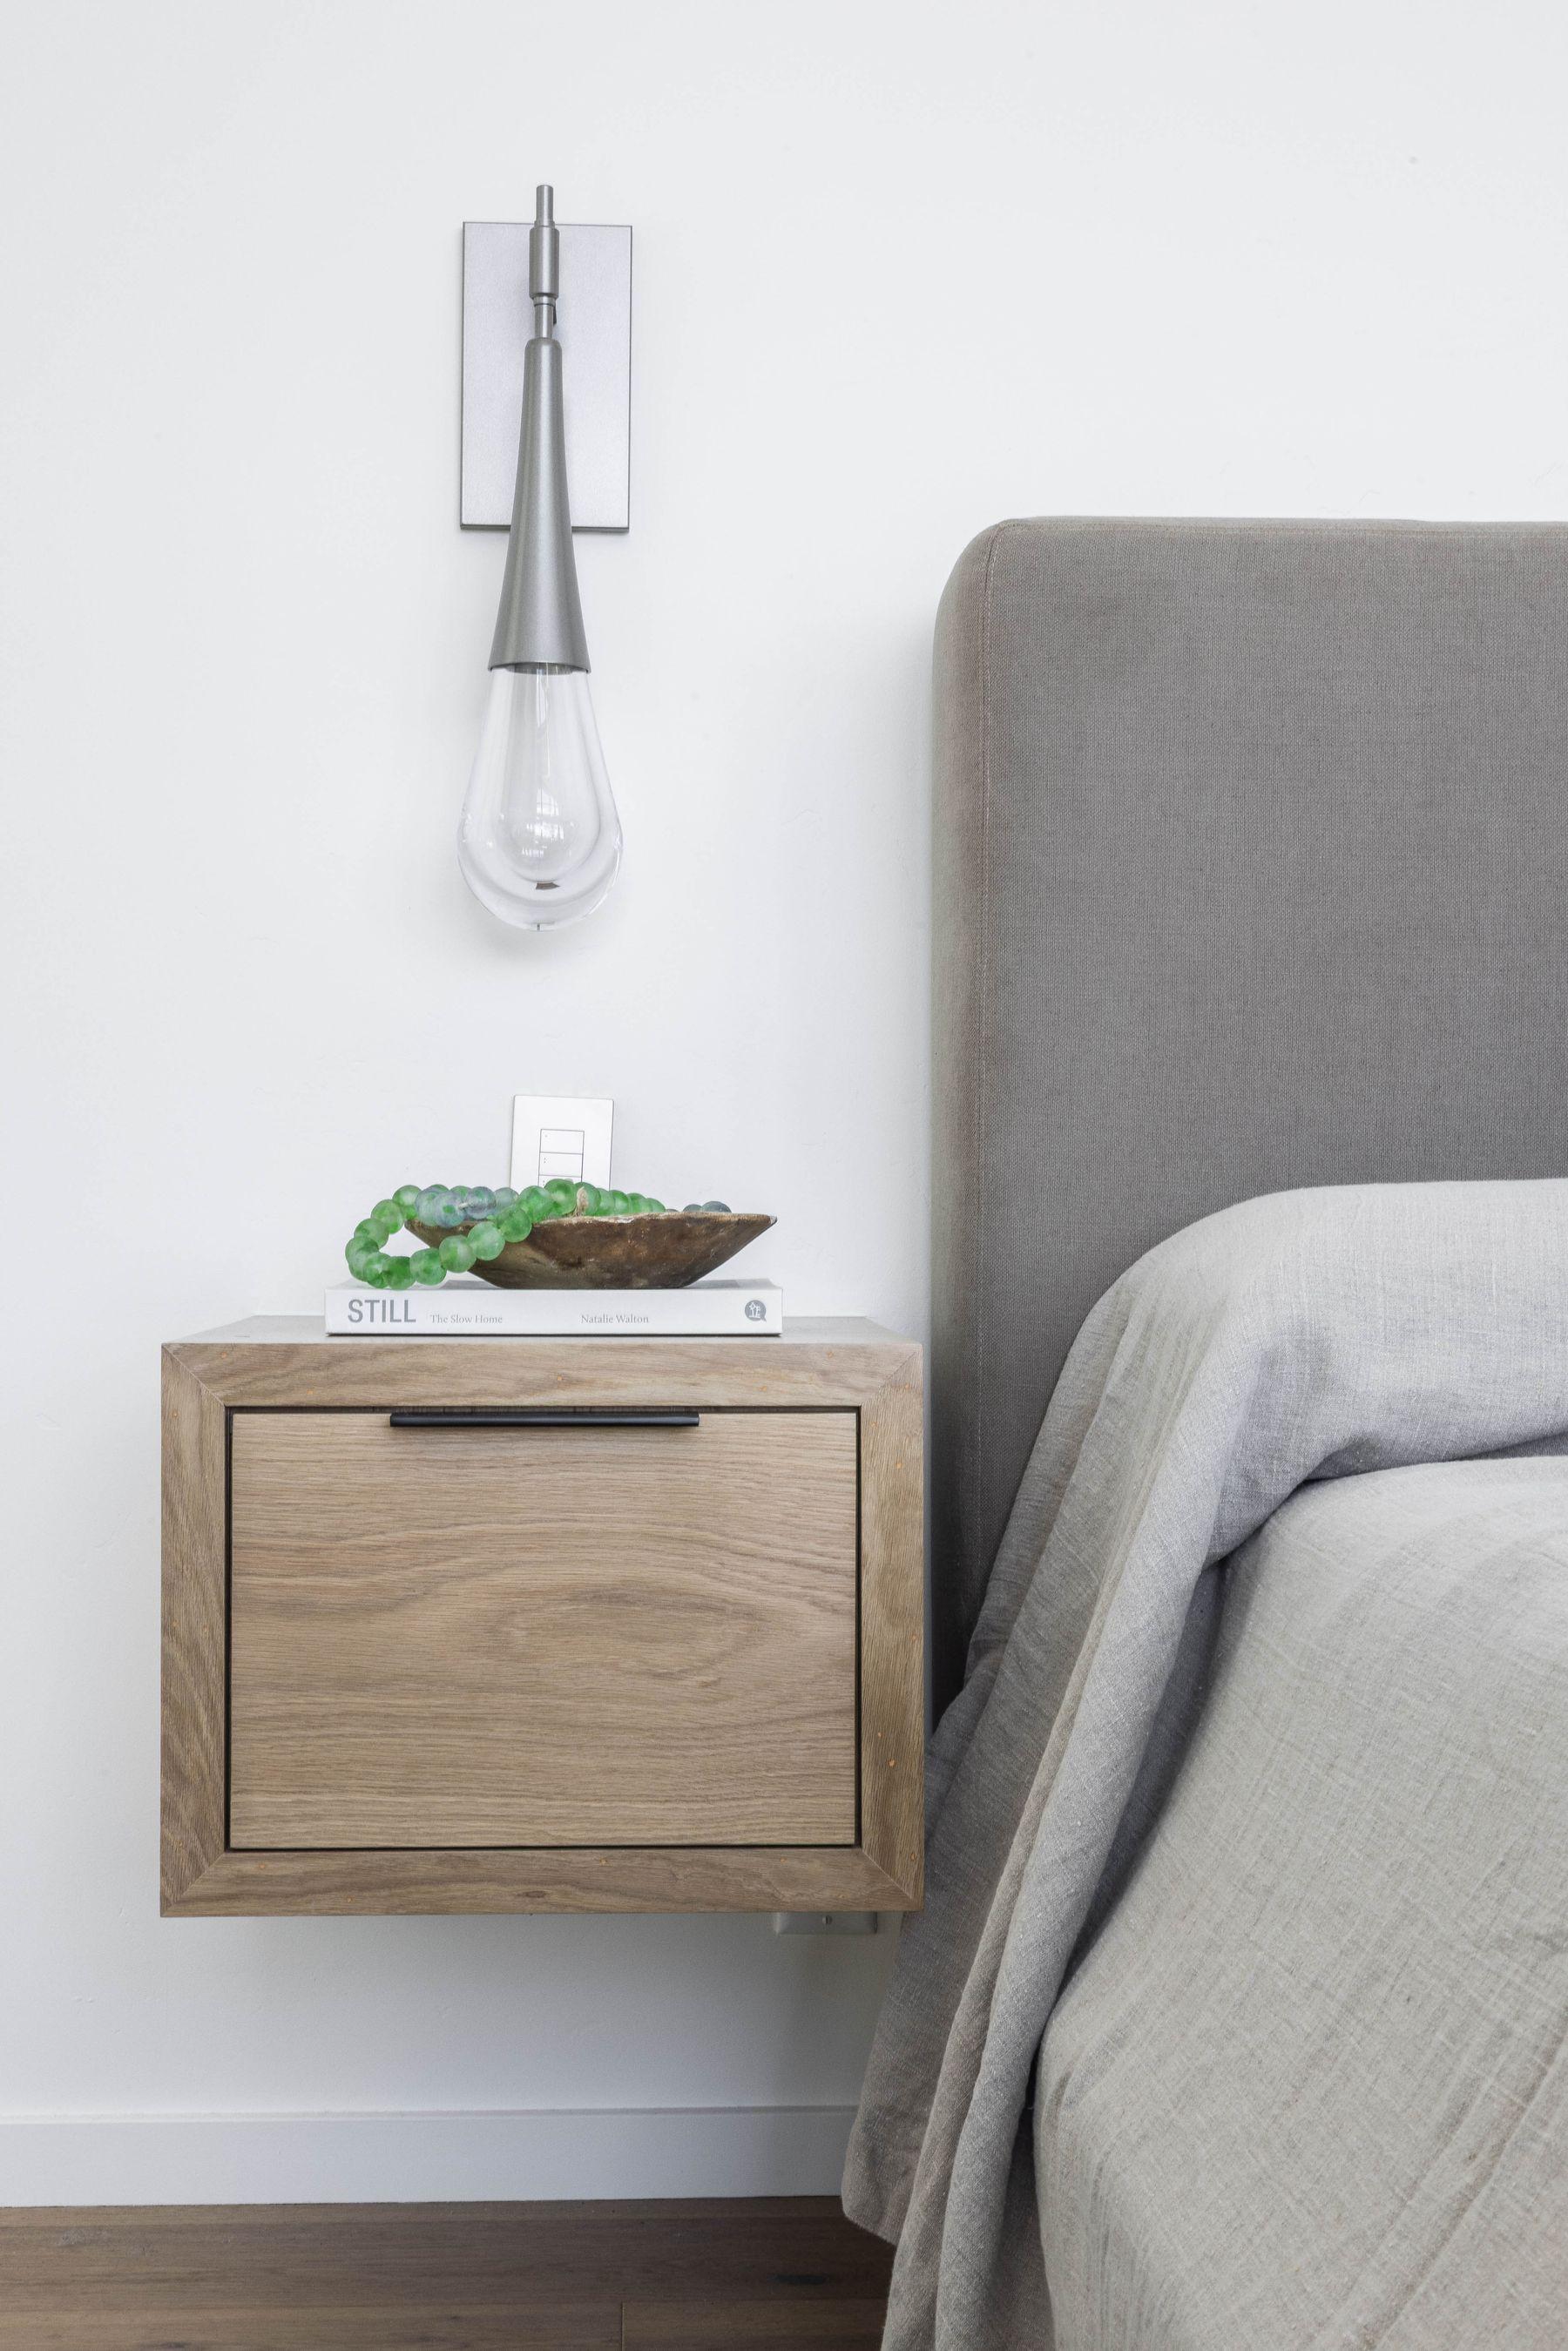
Bedroom with an upholstered headboard and a wall sconce

Notable Materials or Features

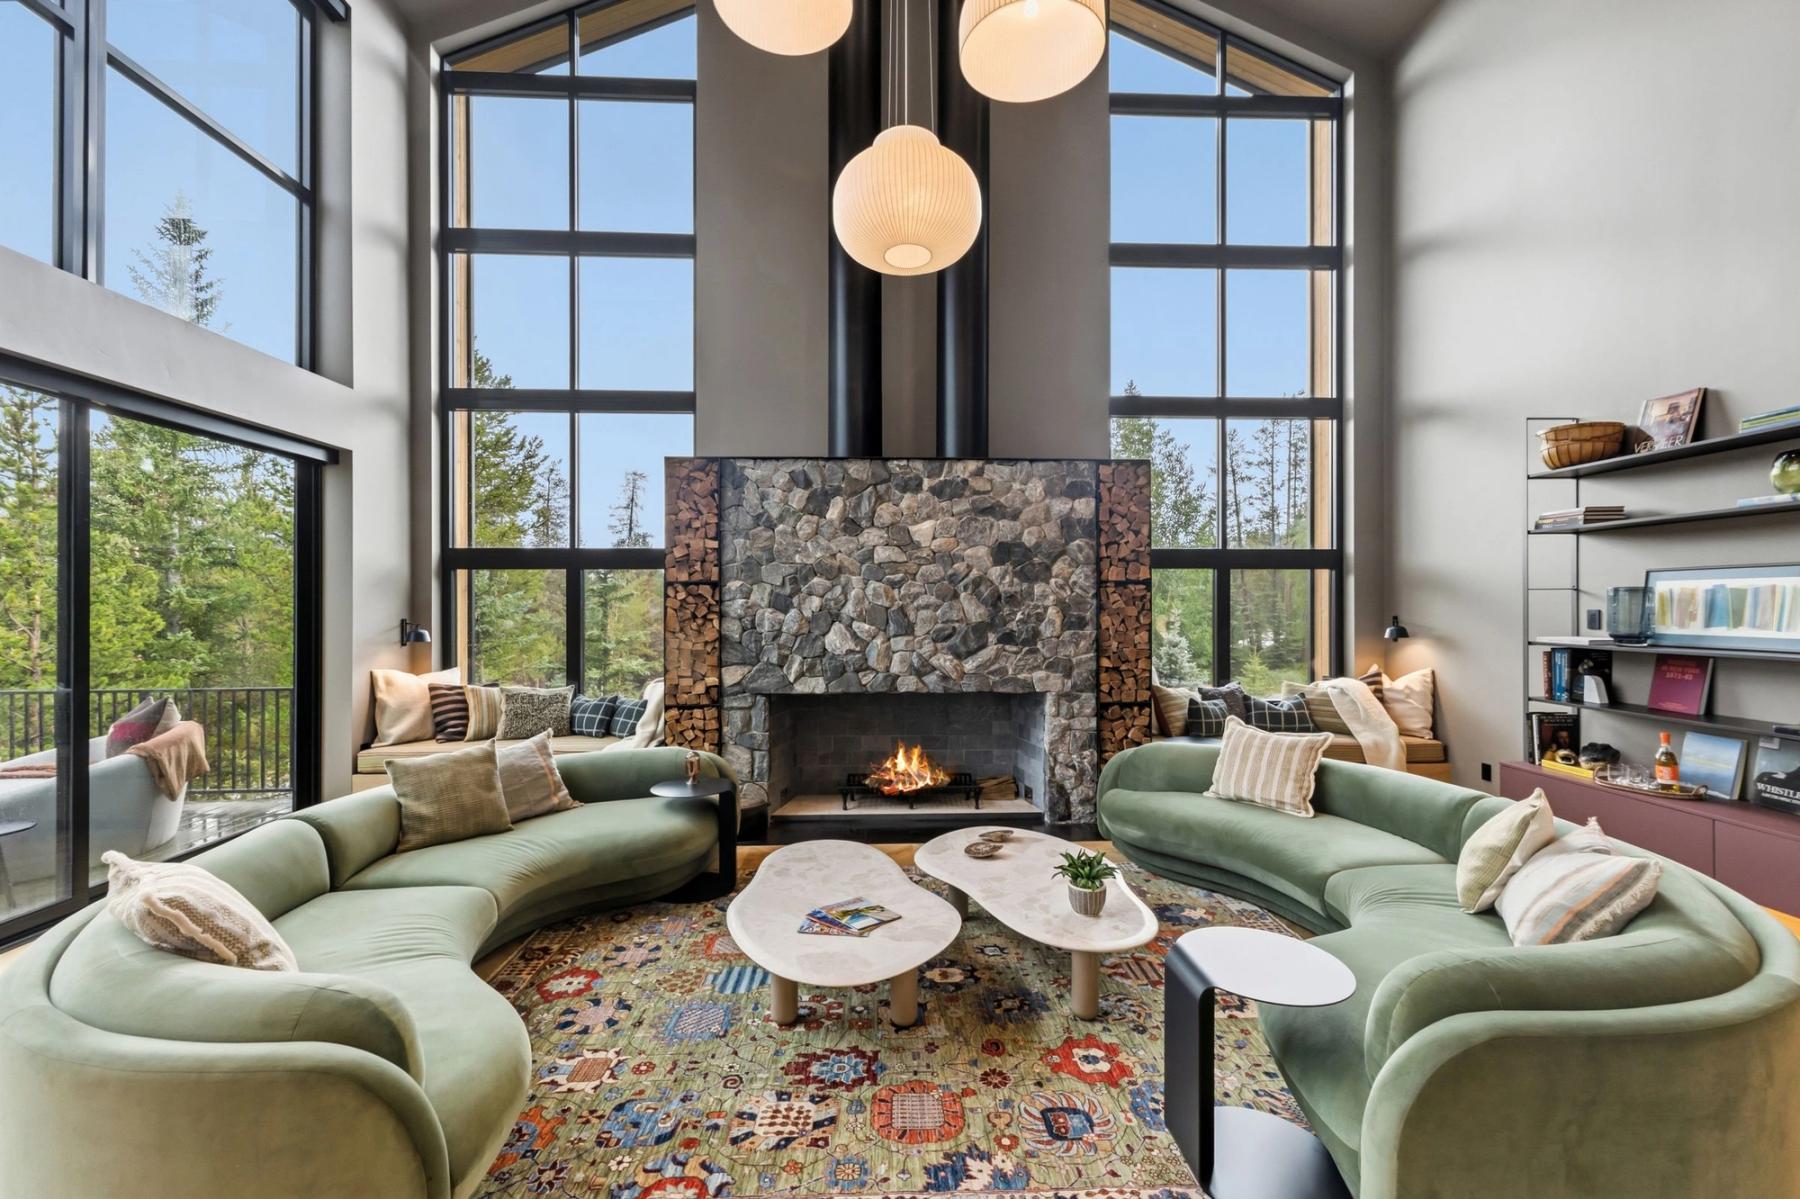
Coffered ceiling details throughout, air slate materials at the main fireplace

Shower in grey tile with a planted niche, Highlands residence
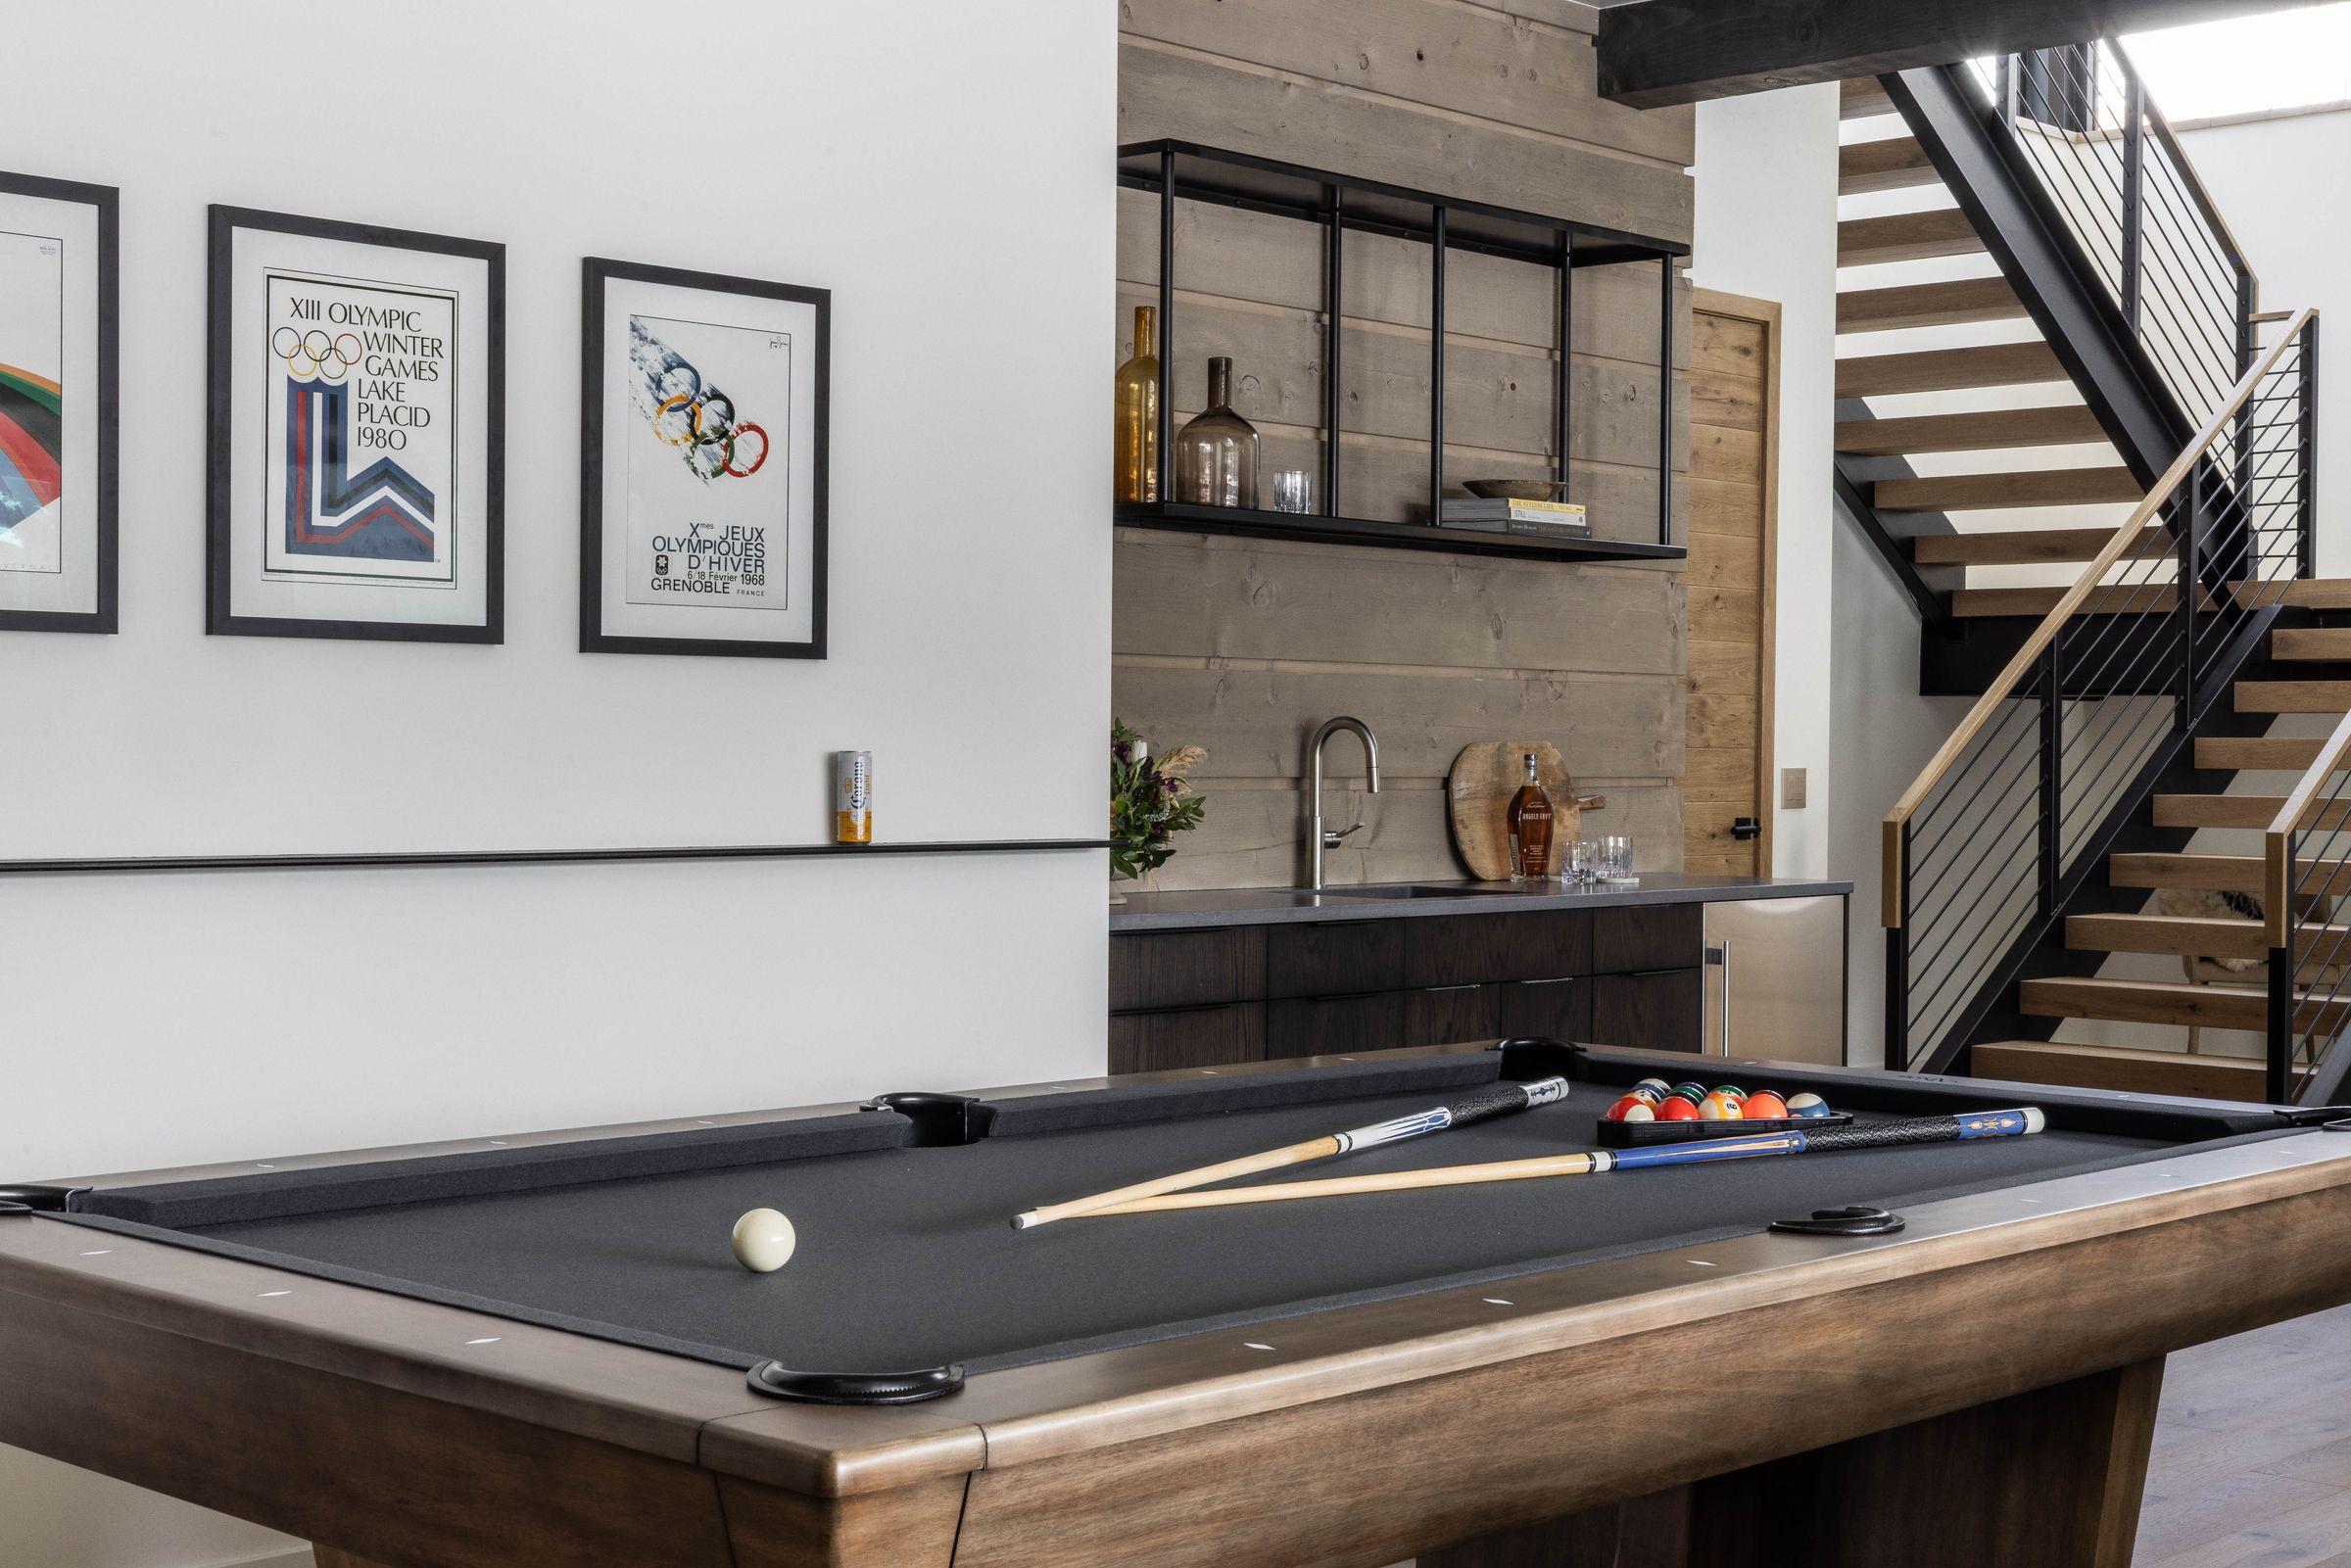
Games room with a pool table, the stair rising behind
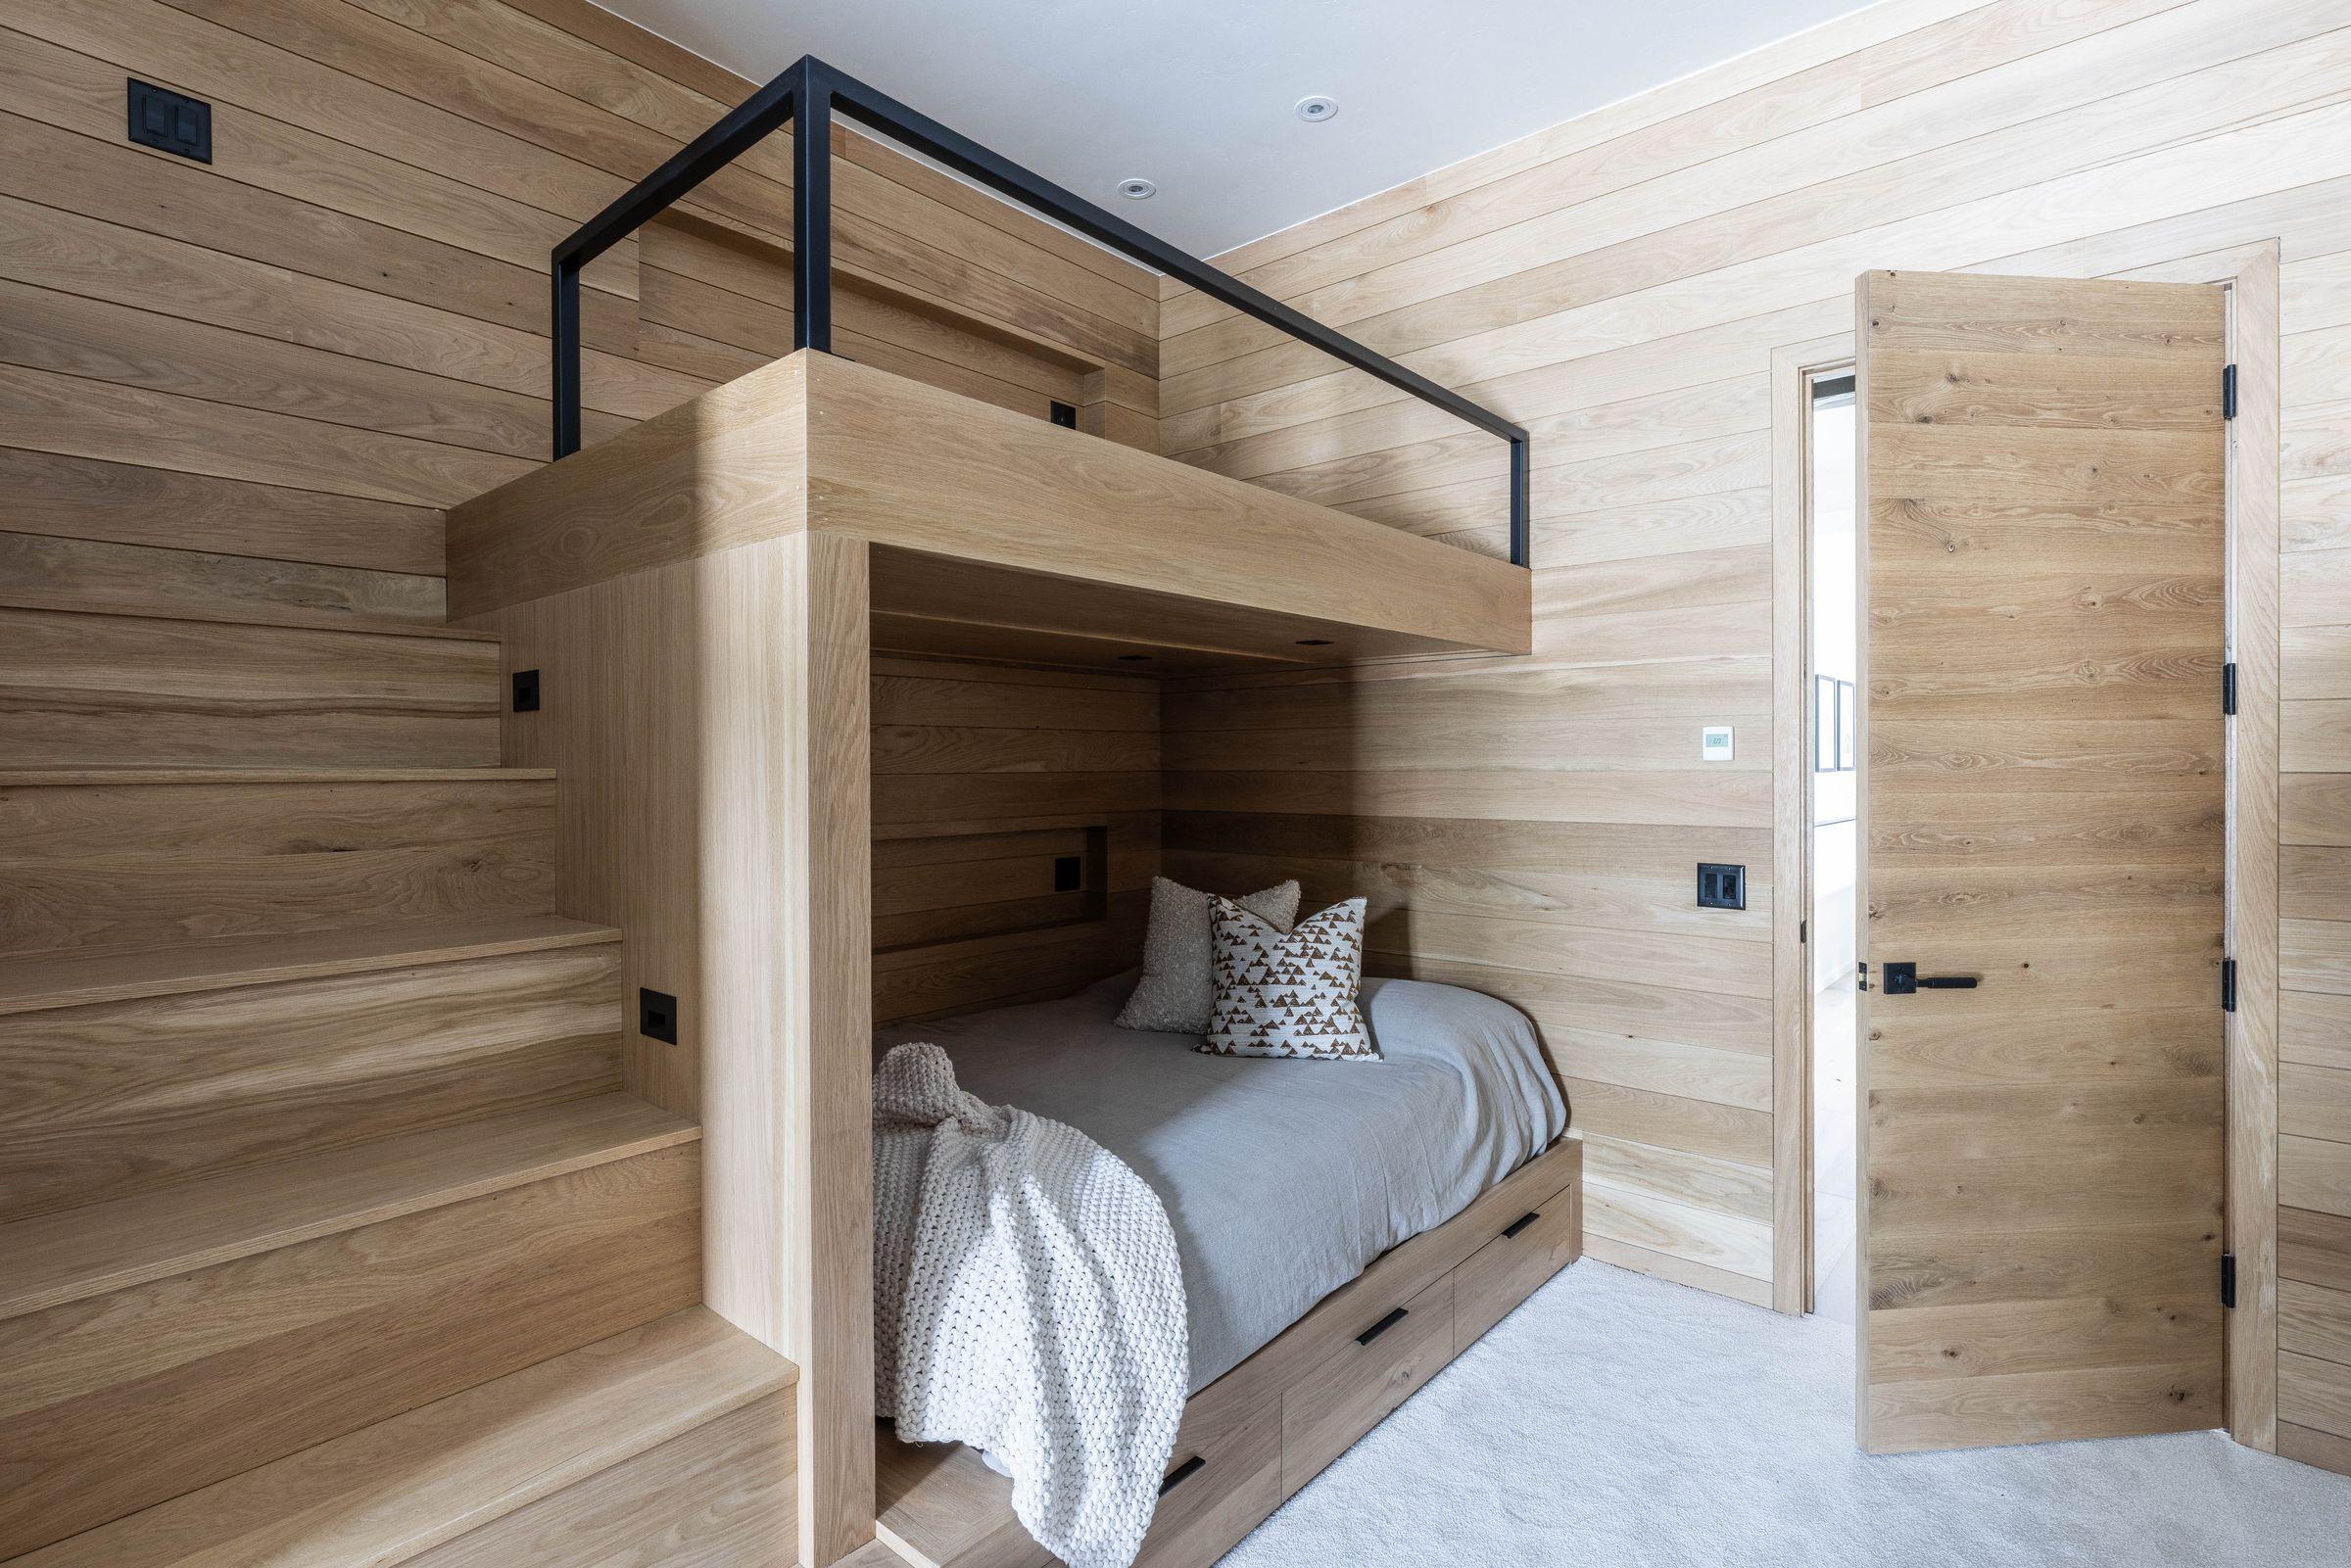
Built-in timber bunk beds in the Highlands residence
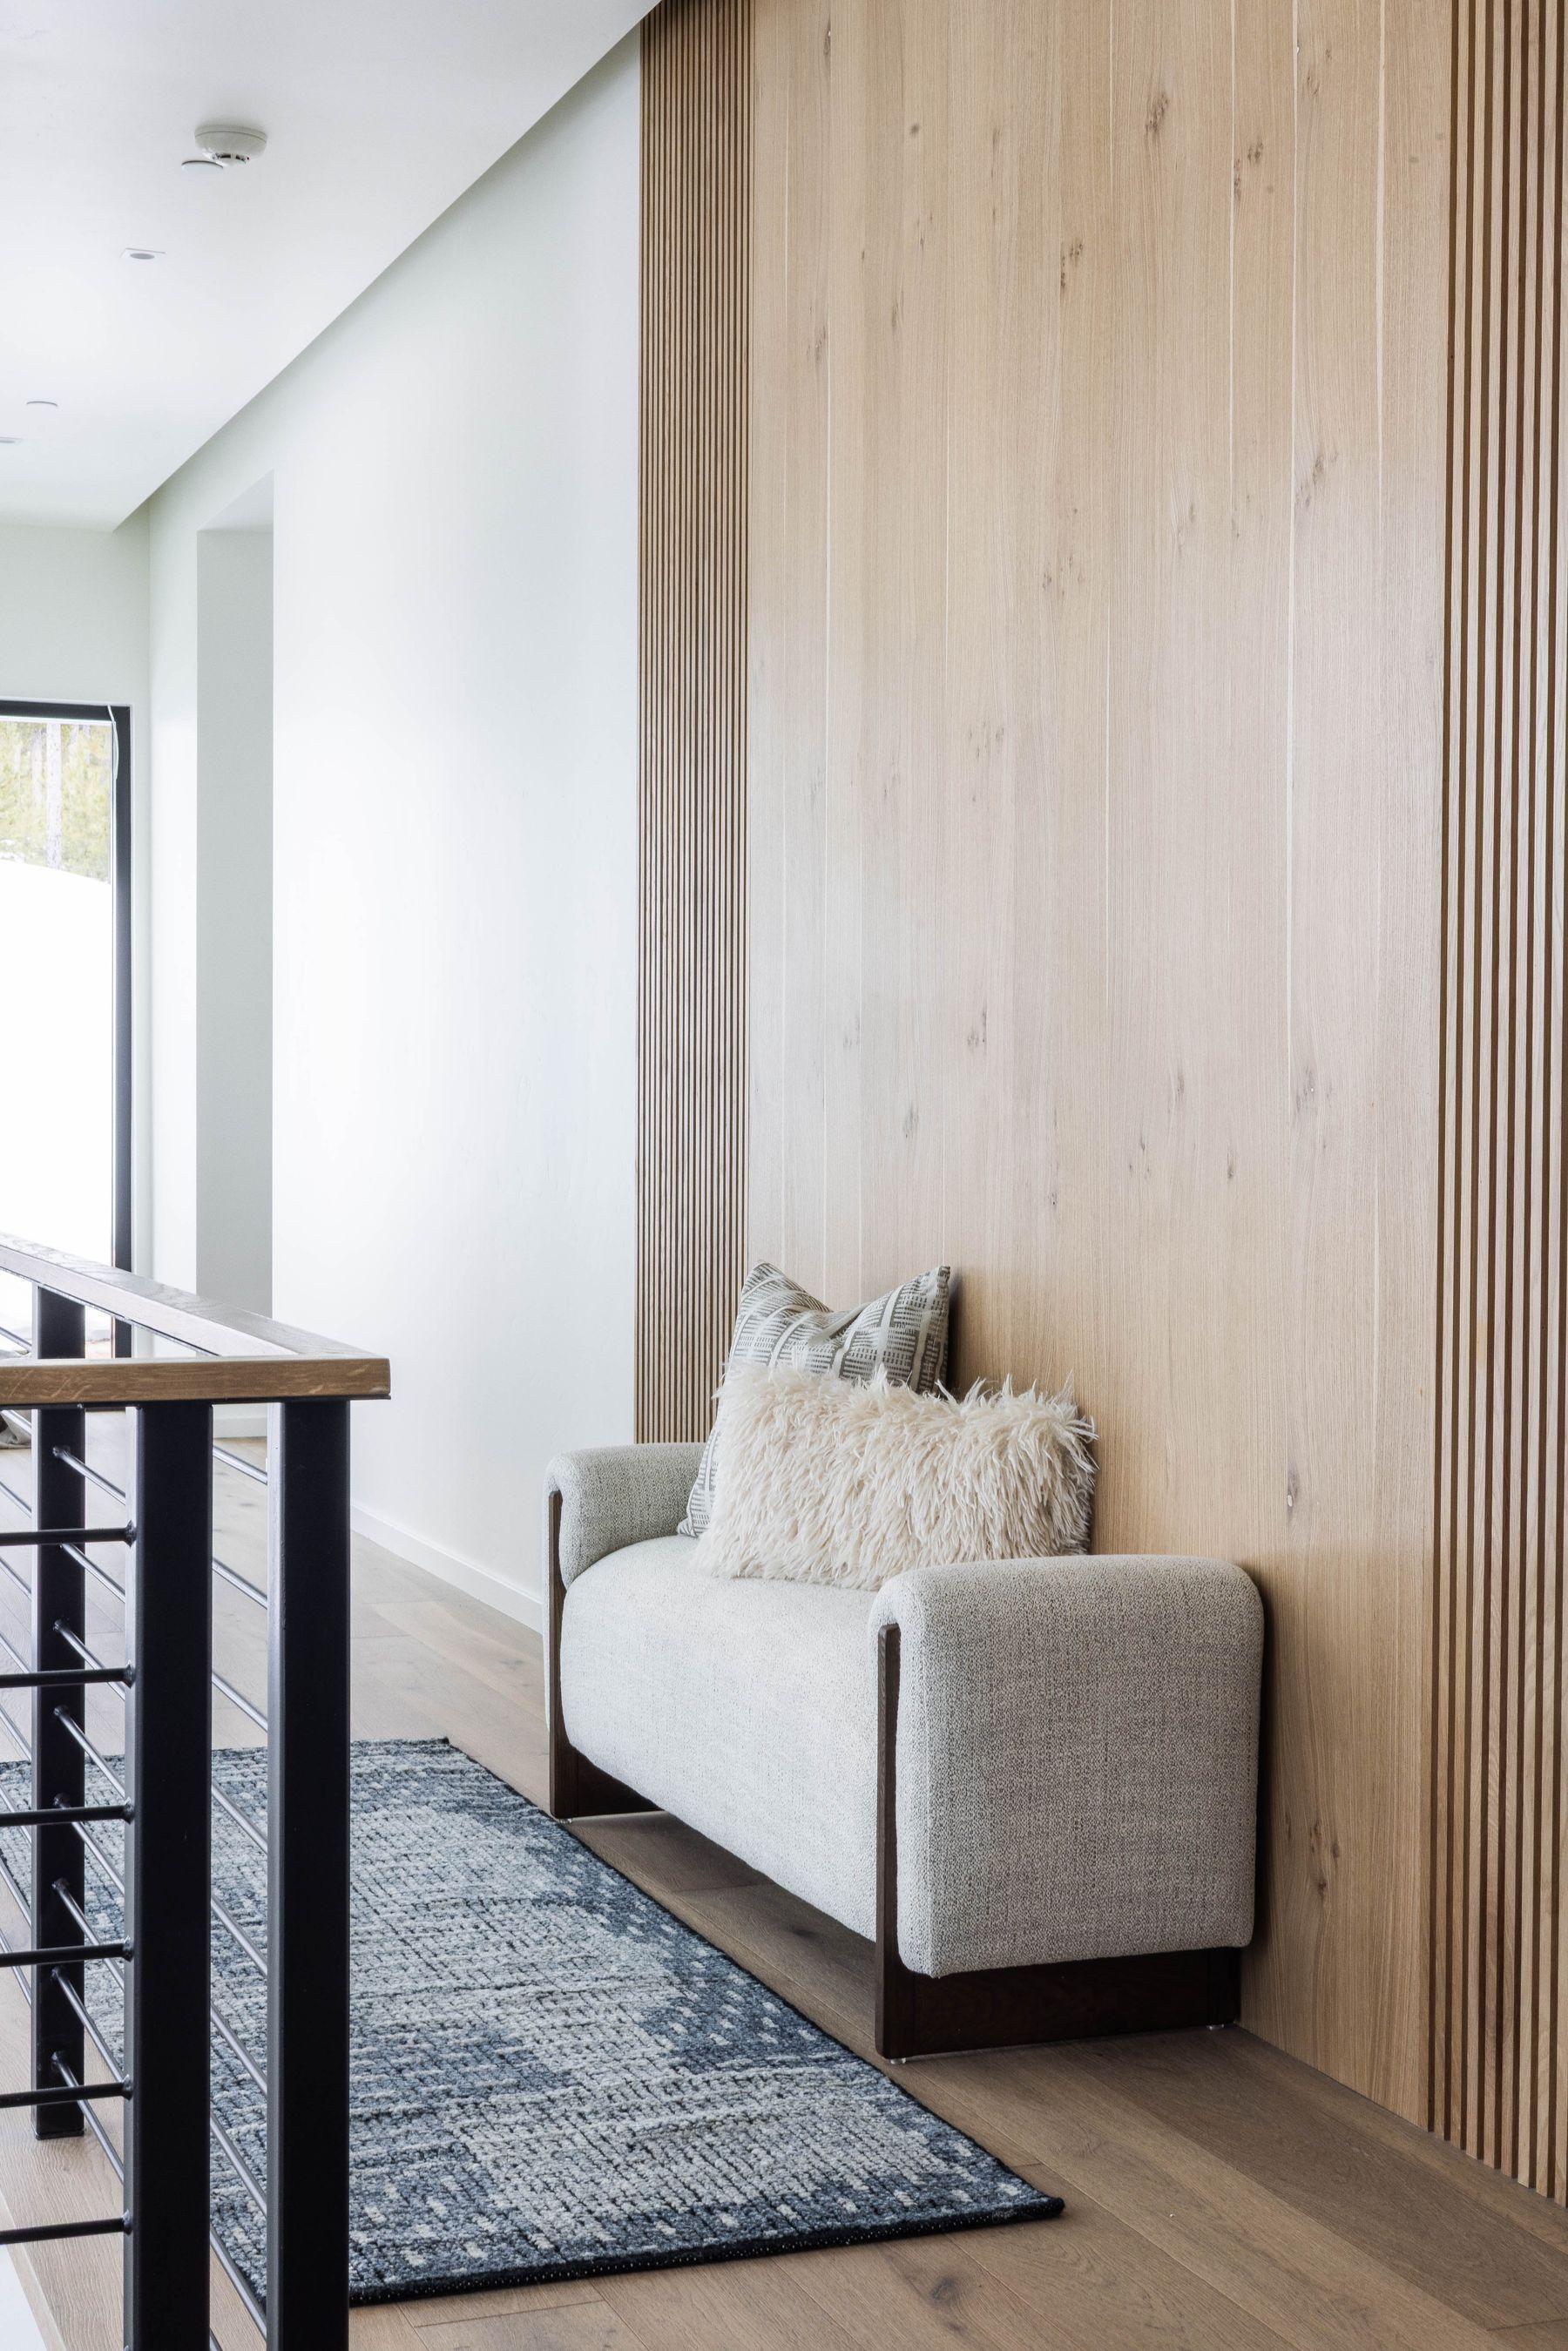
Sitting nook against a slatted timber wall, Highlands residence

The Story

Family retreat from Texas

Television wall set into stone above the fireplace
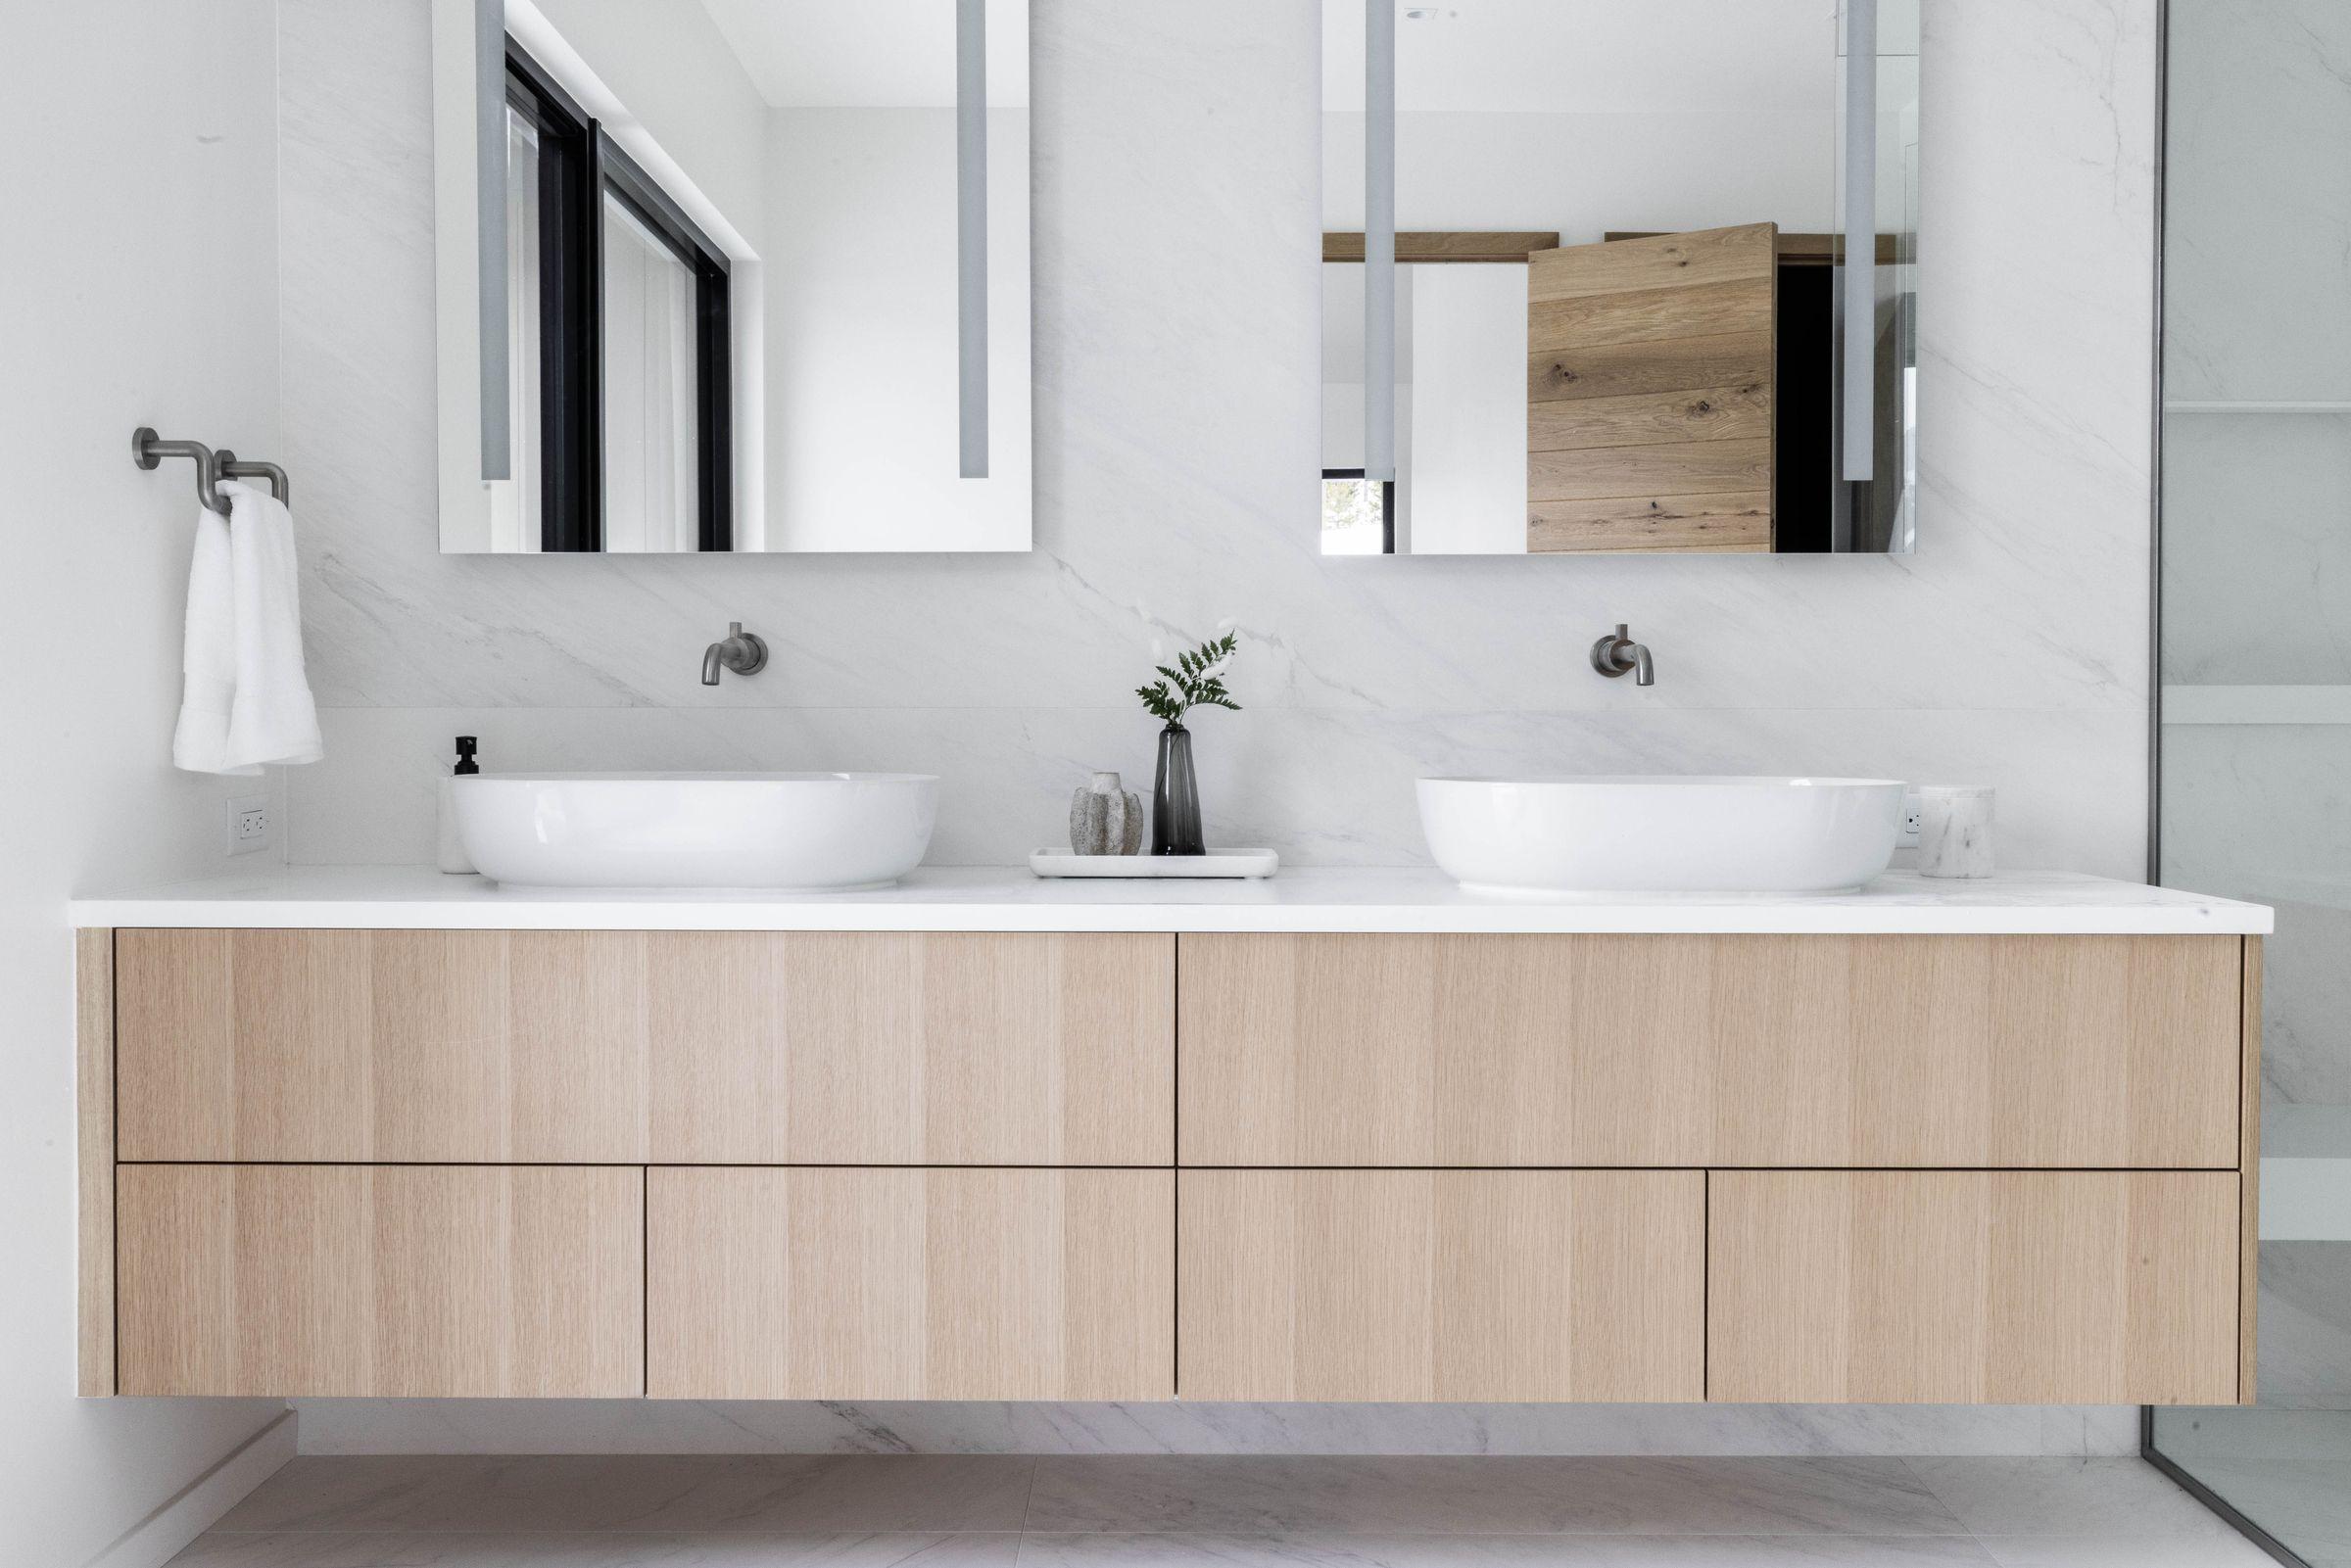
Bathroom with a double vanity and round mirrors
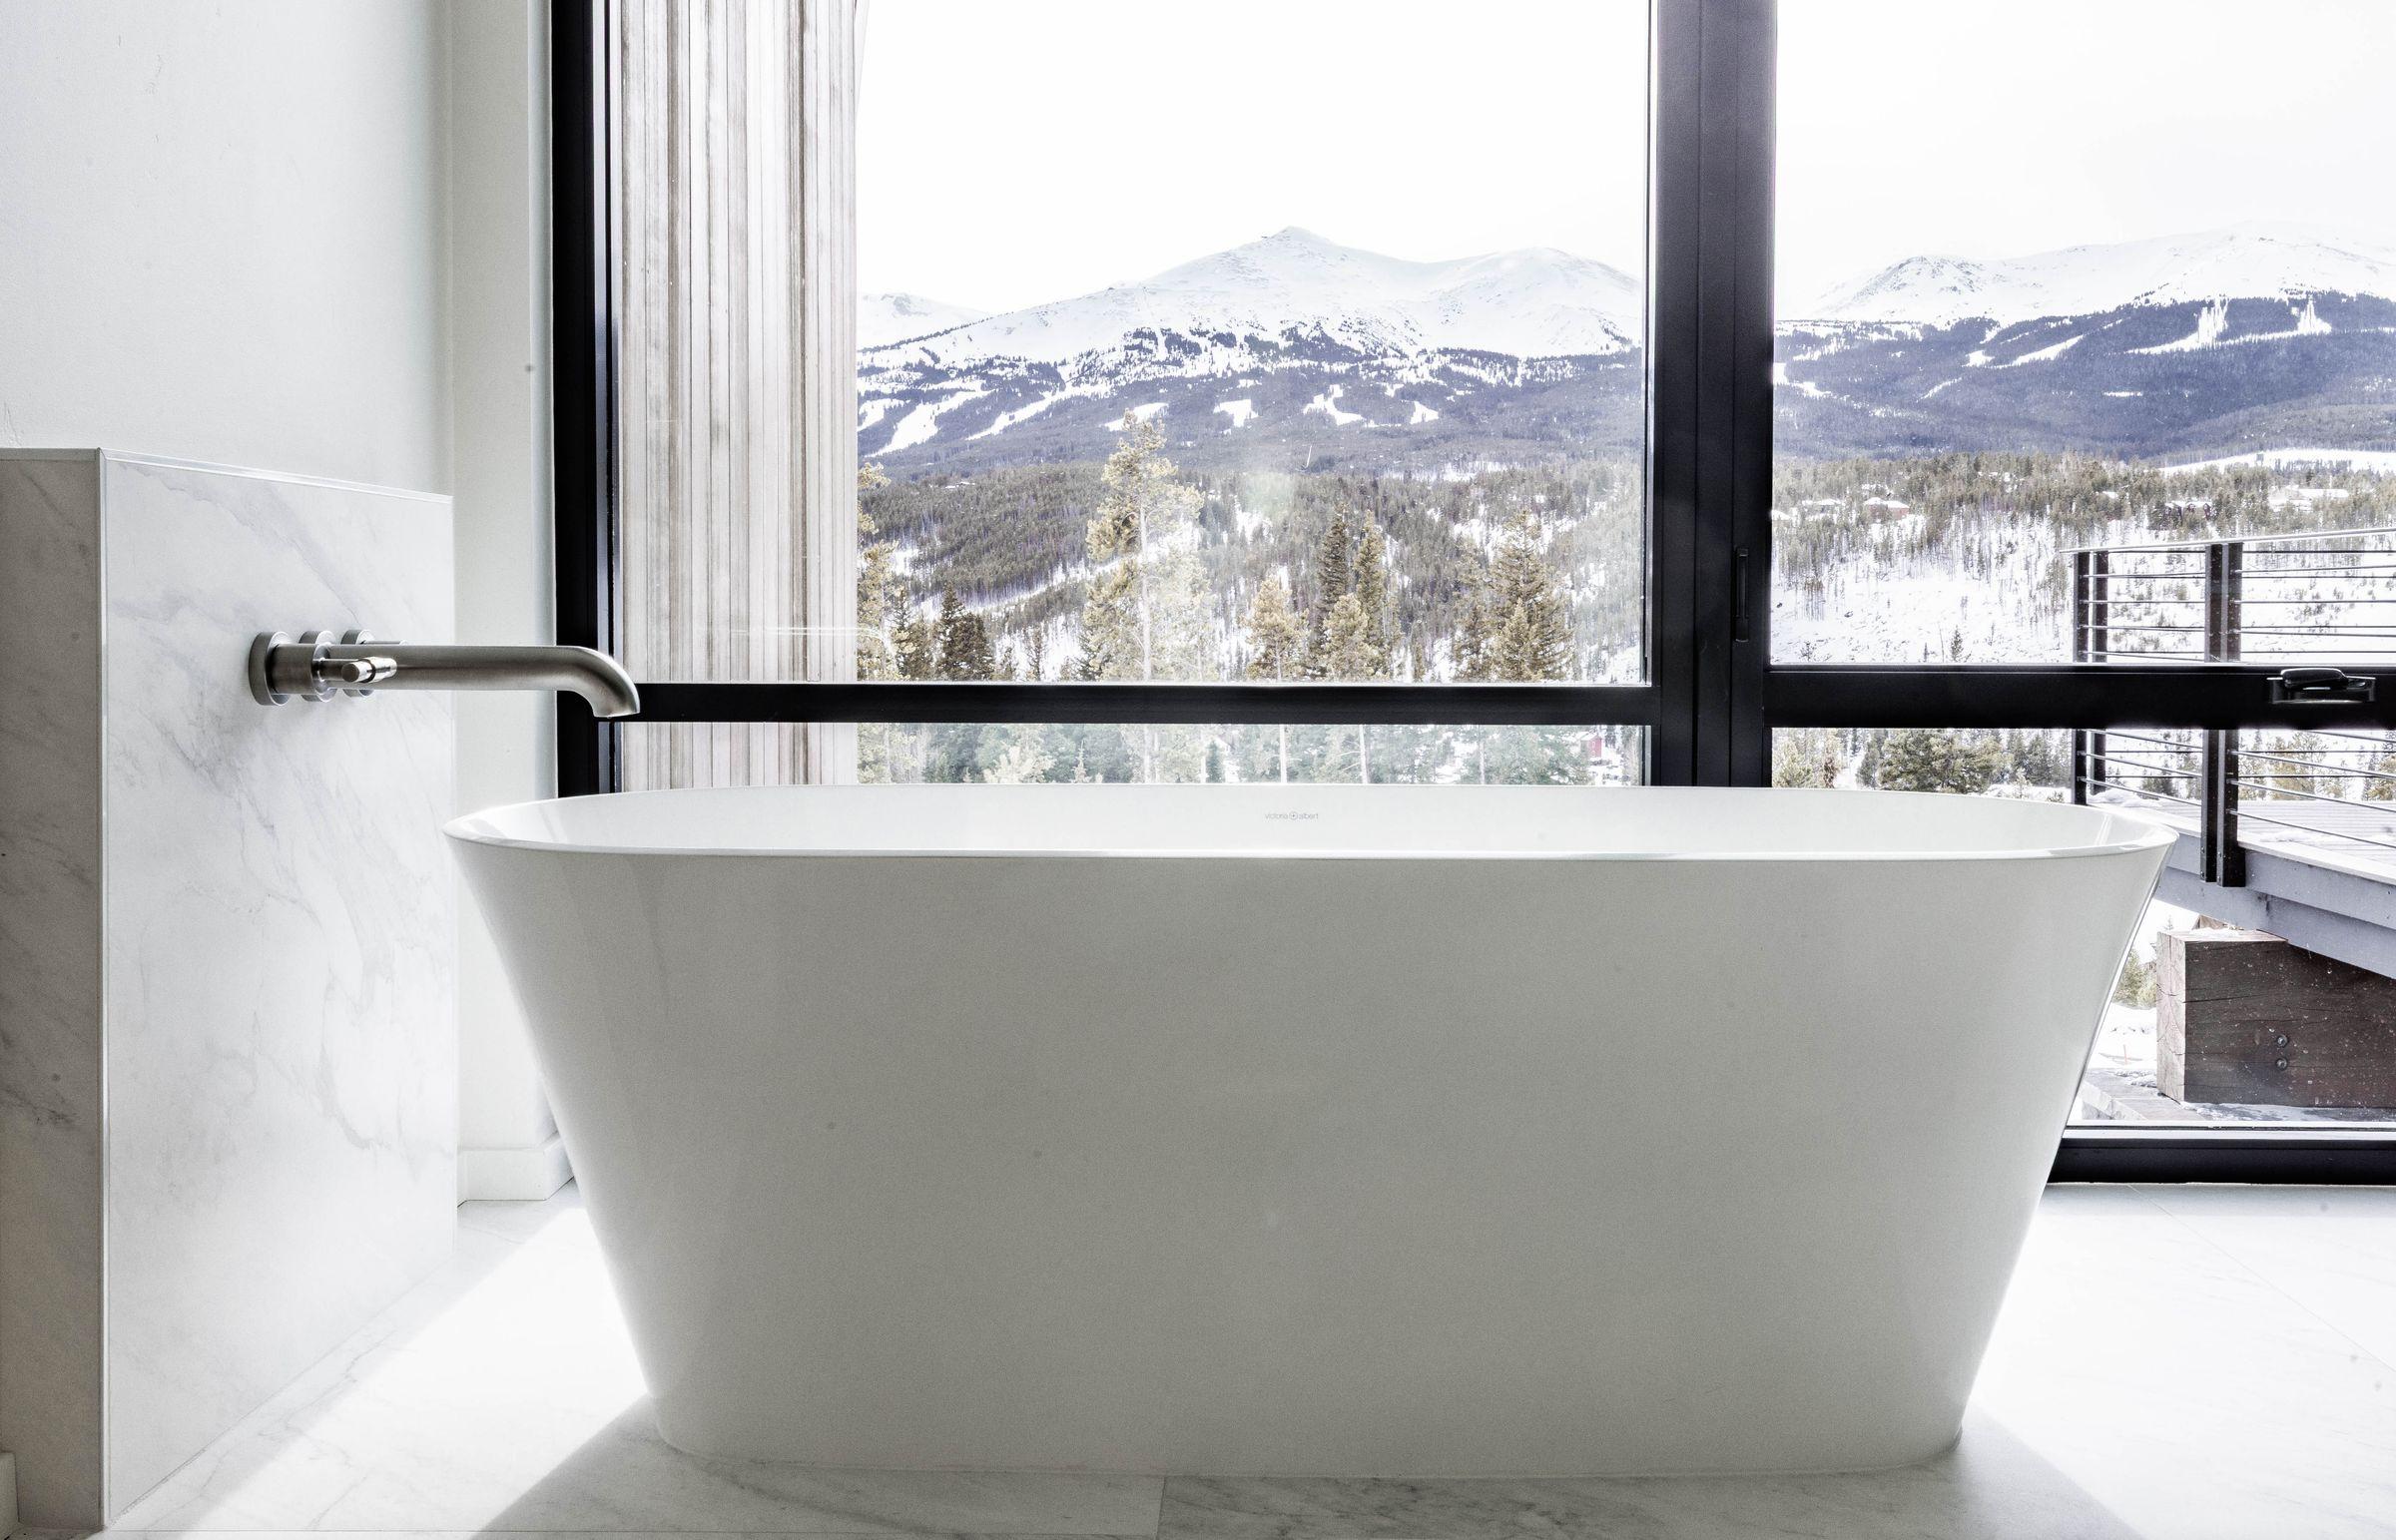
Freestanding tub set to a window onto the mountains

Quick Specs

Home Size
6,800 sq ft
Beds/Baths
6/8
Type
New Construction
Year Completed
2025
Architect
Stais Architecture & Design
Interior Designer
Hinge Interiors
Aerial view of the house and terrace against the treeline
The Highlands residence at dusk, garage and entry lit, Breckenridge

Specialty Features

sweeping views of the mountains from every room
Aerial view along the driveway, forest on every side
Kitchen detail in timber cabinetry around the range
Kitchen and dining in white with a long island
Bedroom with an upholstered headboard and a wall sconce

Notable Materials or Features

Coffered ceiling details throughout, air slate materials at the main fireplace
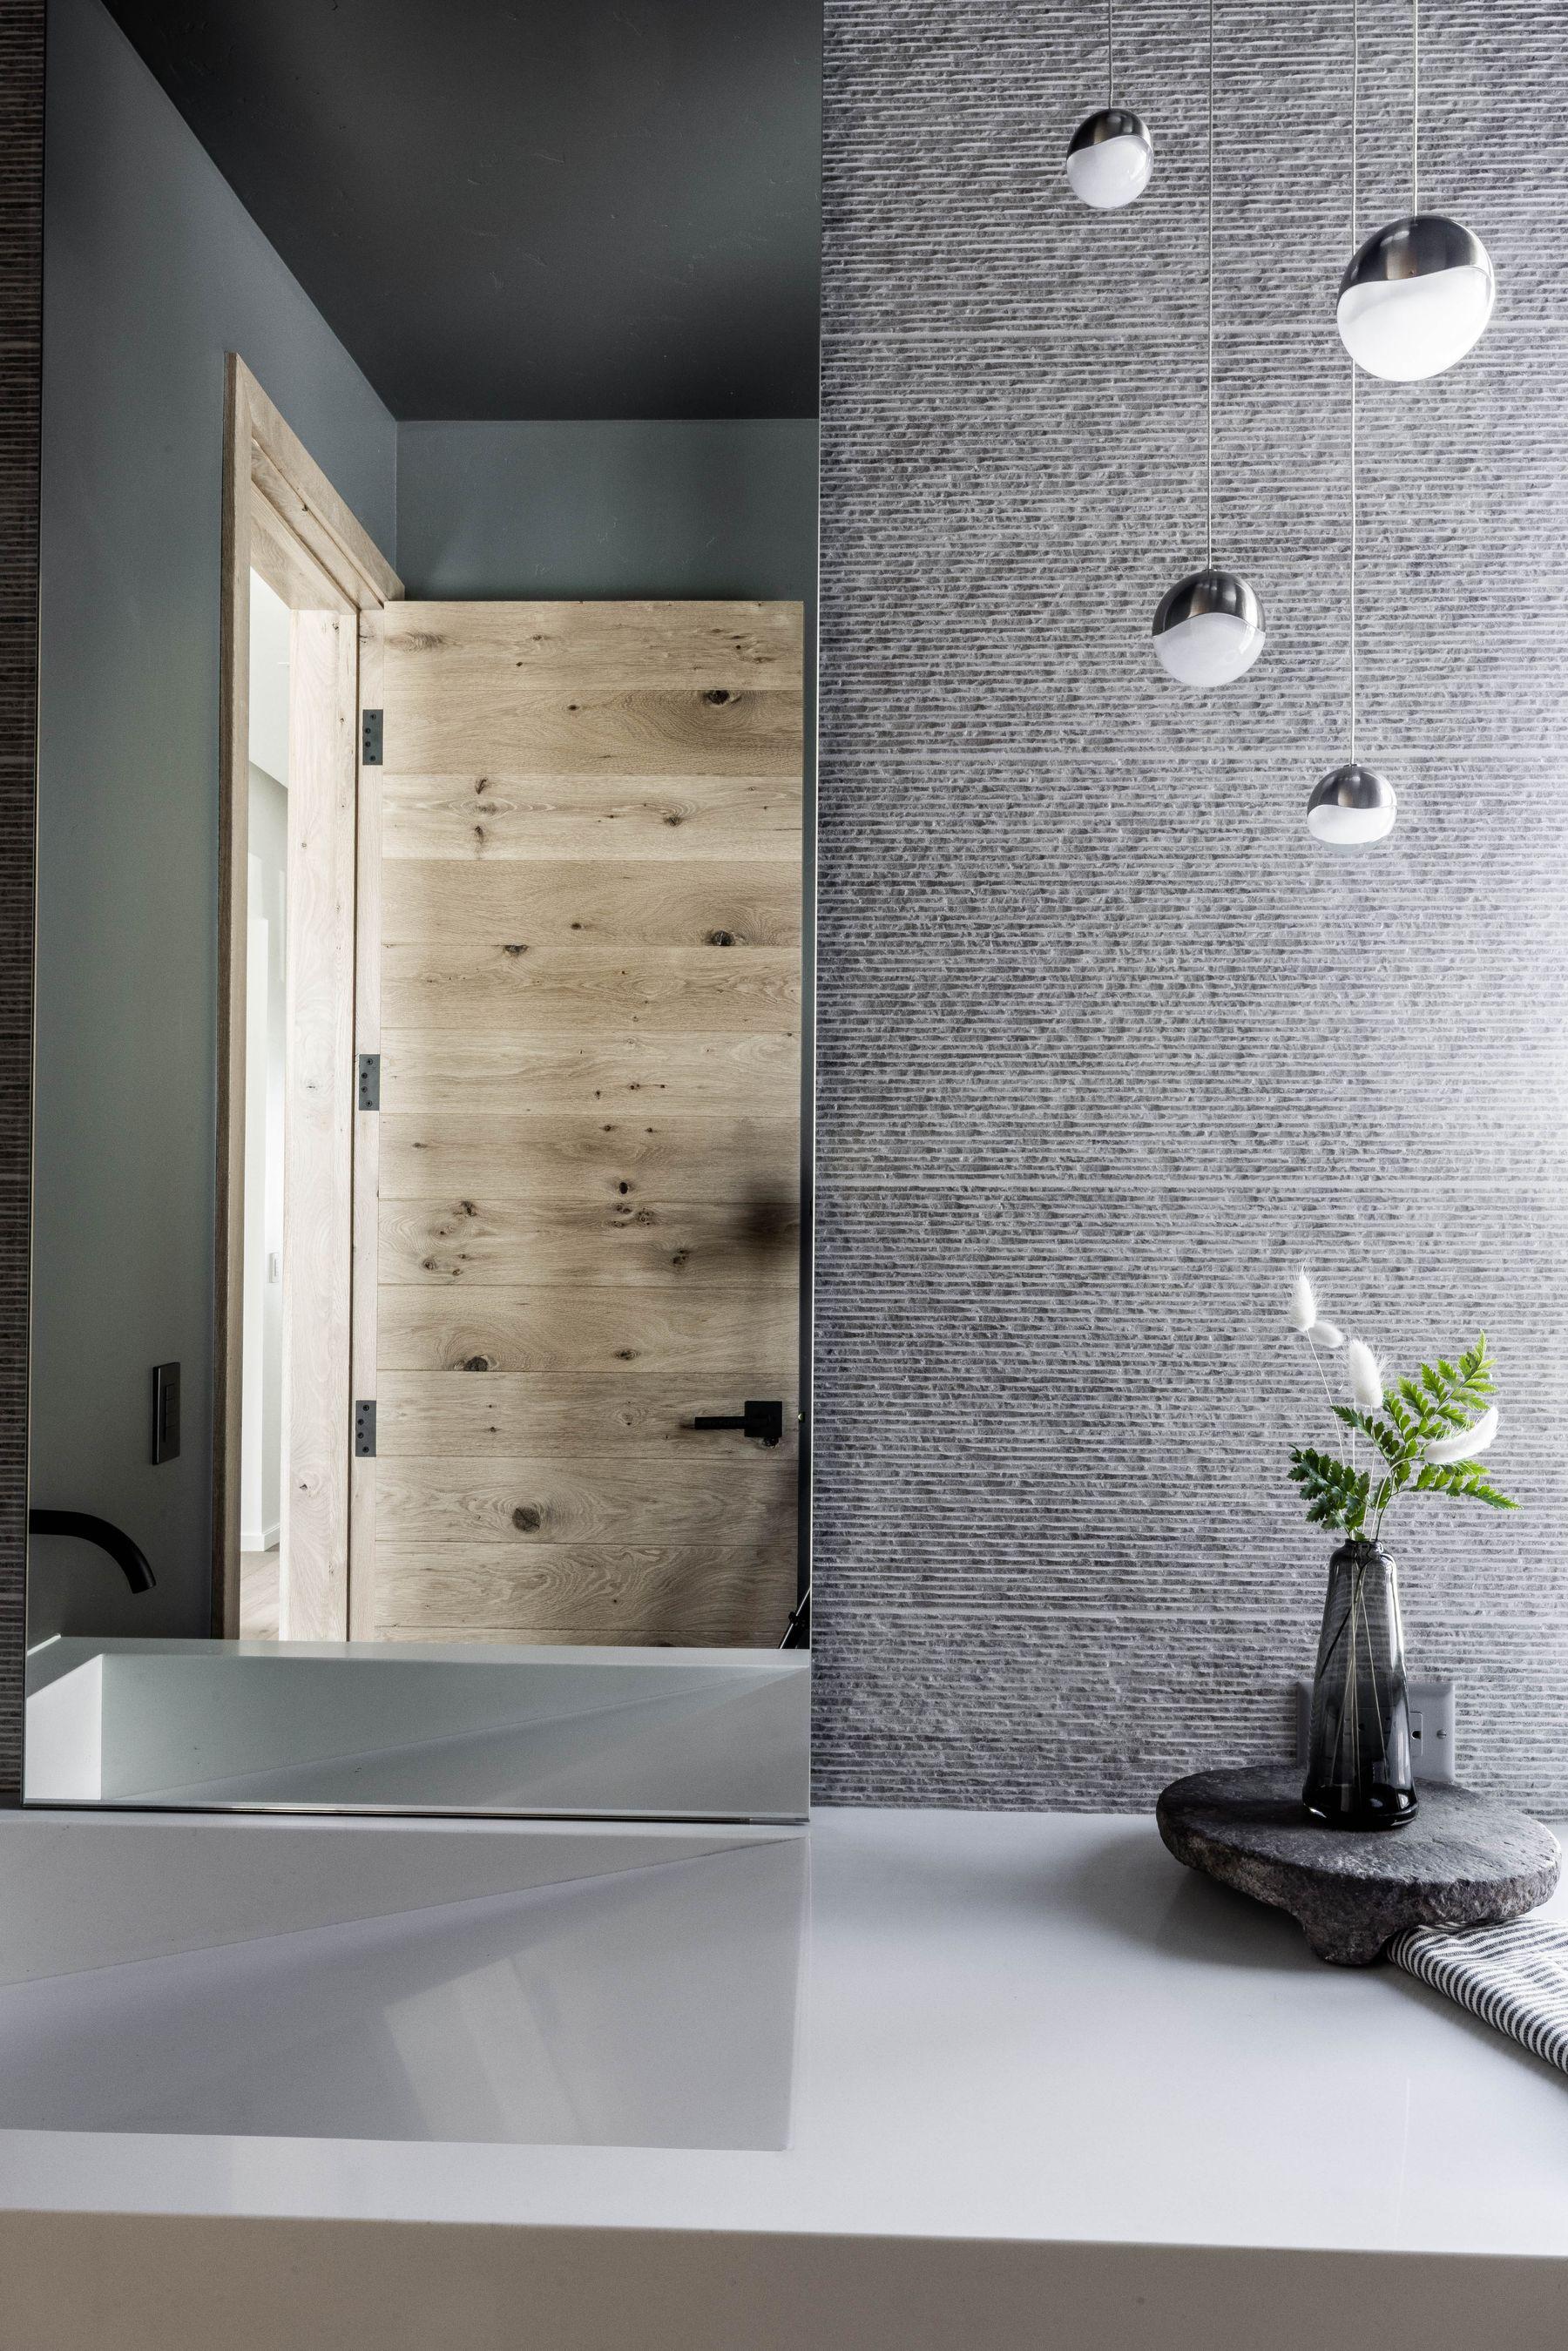
Shower in grey tile with a planted niche, Highlands residence
Games room with a pool table, the stair rising behind
Built-in timber bunk beds in the Highlands residence
Sitting nook against a slatted timber wall, Highlands residence

The Story

Family retreat from Texas
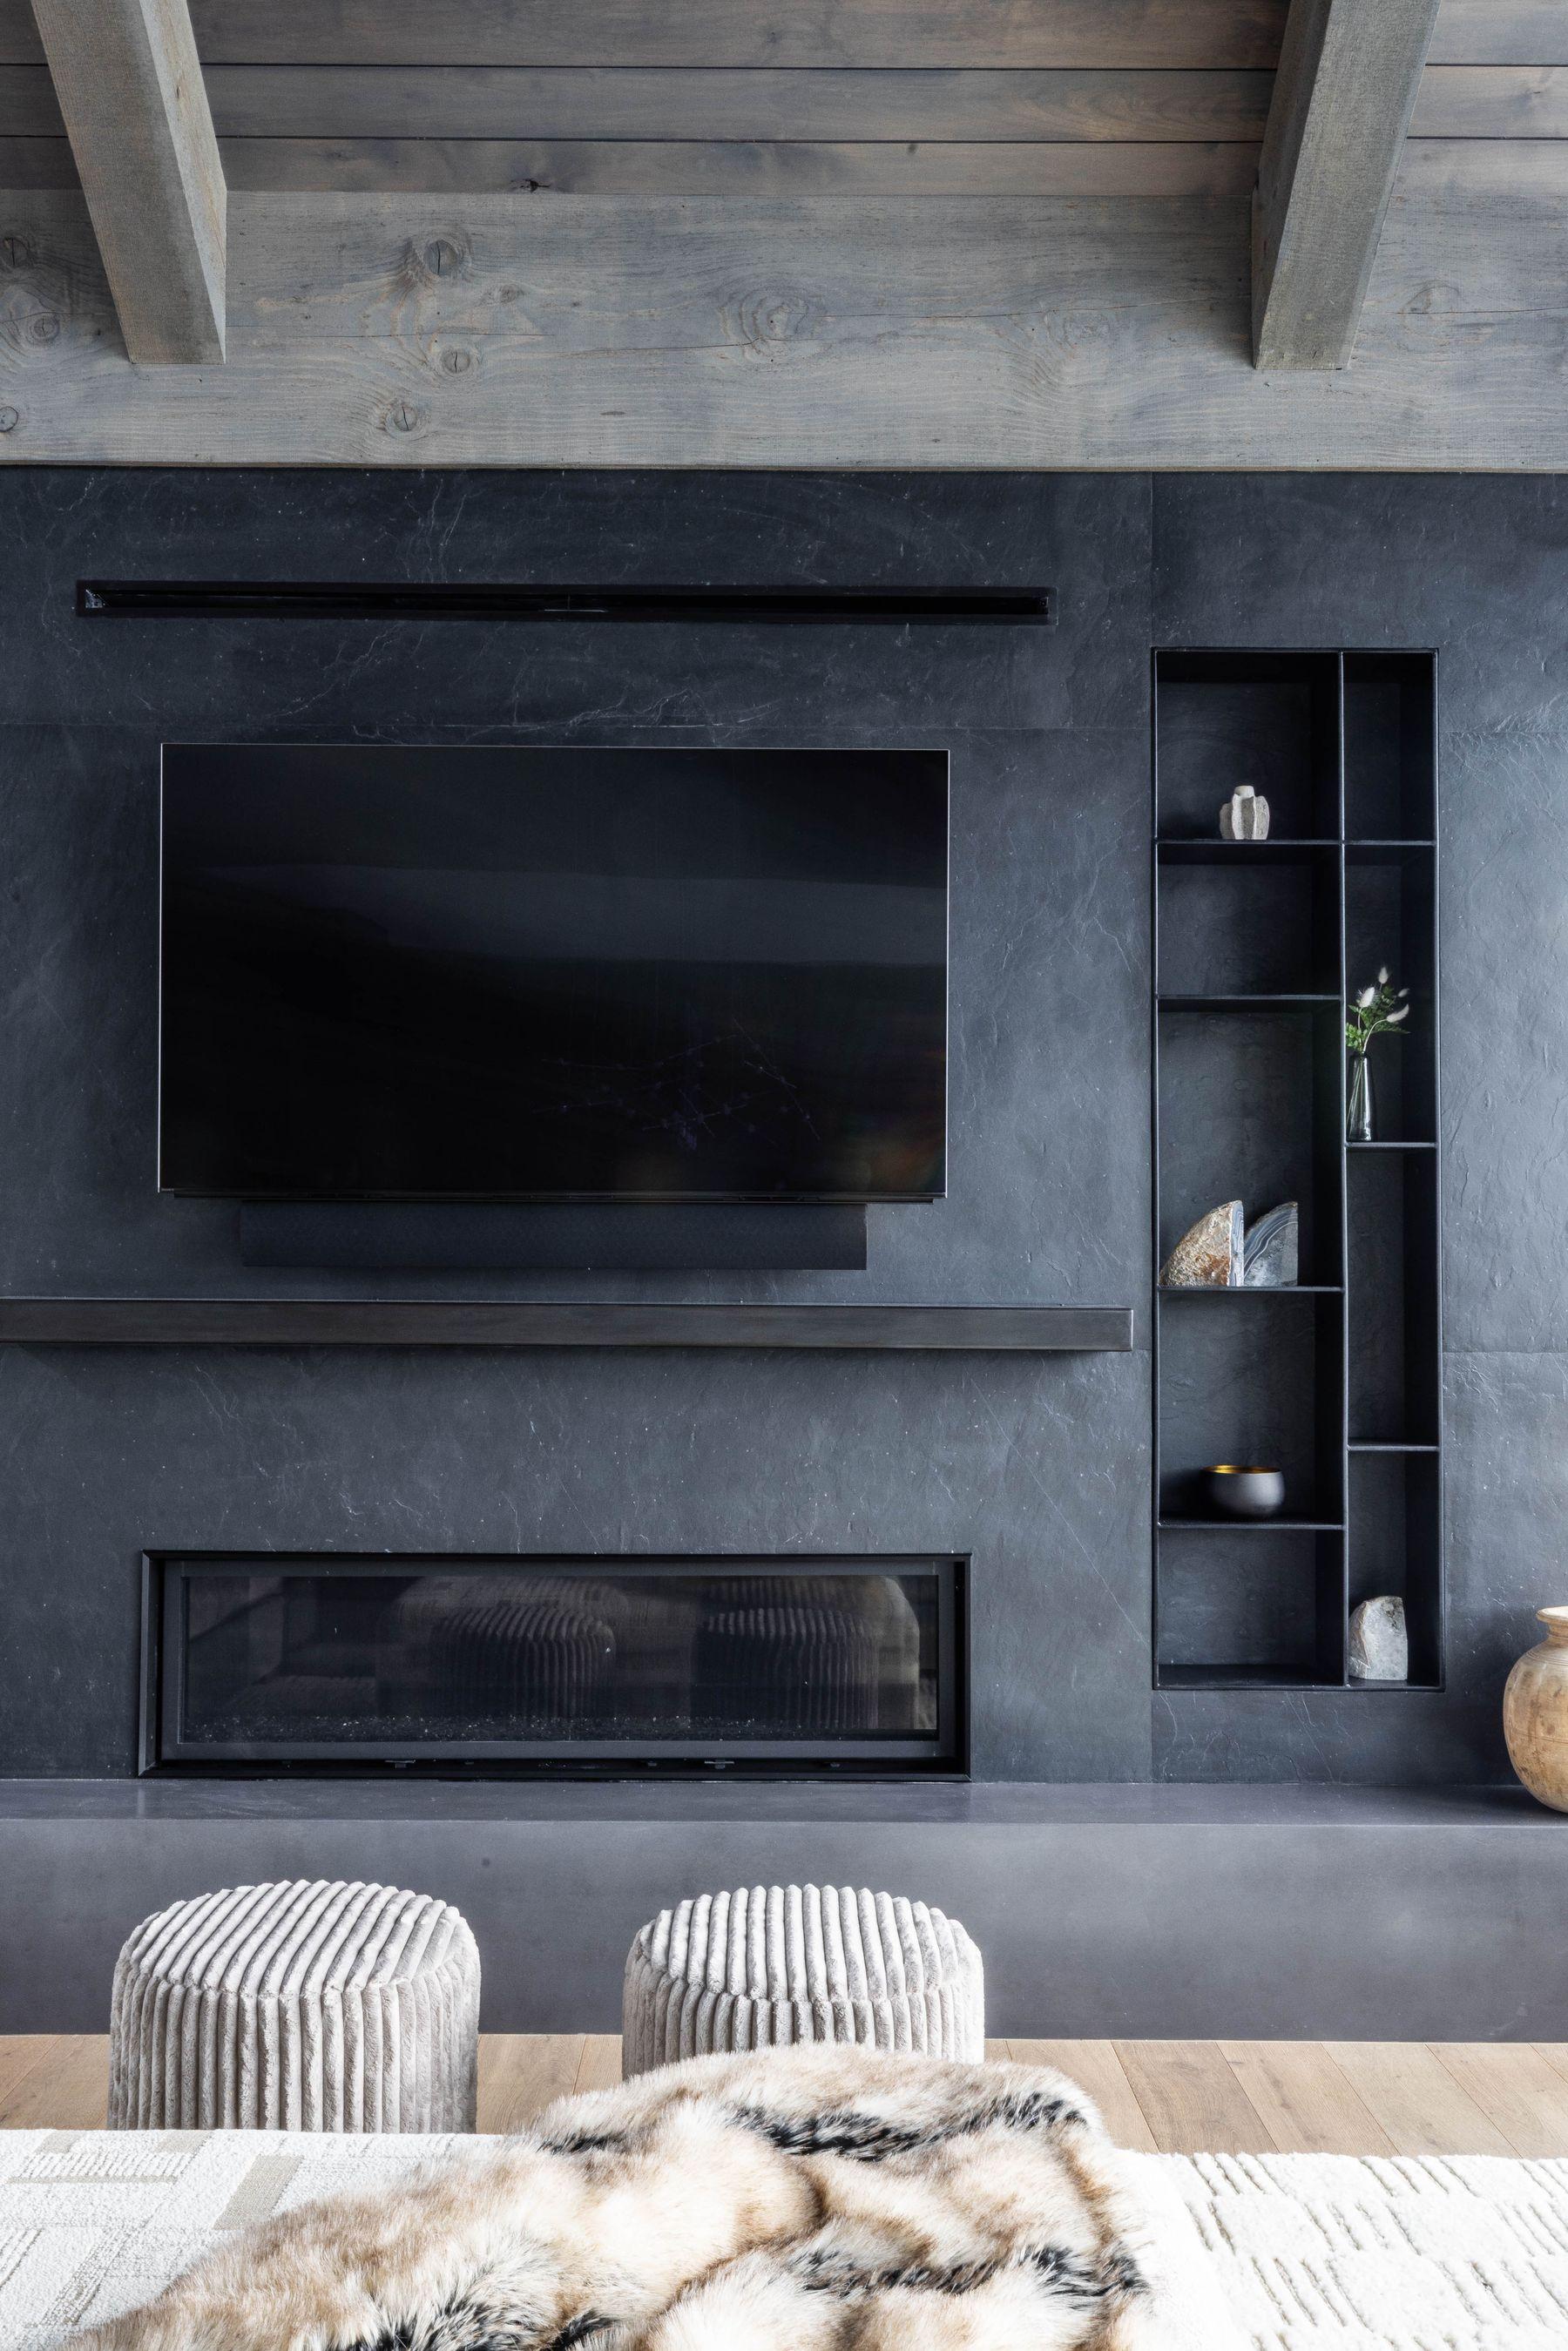
Television wall set into stone above the fireplace
Bathroom with a double vanity and round mirrors
Freestanding tub set to a window onto the mountains

You don’t need a plan to start.

Whether you’re still walking lots, holding a finished set of plans, or somewhere in between, talking to us early costs nothing and saves plenty. One conversation gets your design, budget, and expectations pointed in the same direction. No commitment, and no question too small.

Let’s Get Started