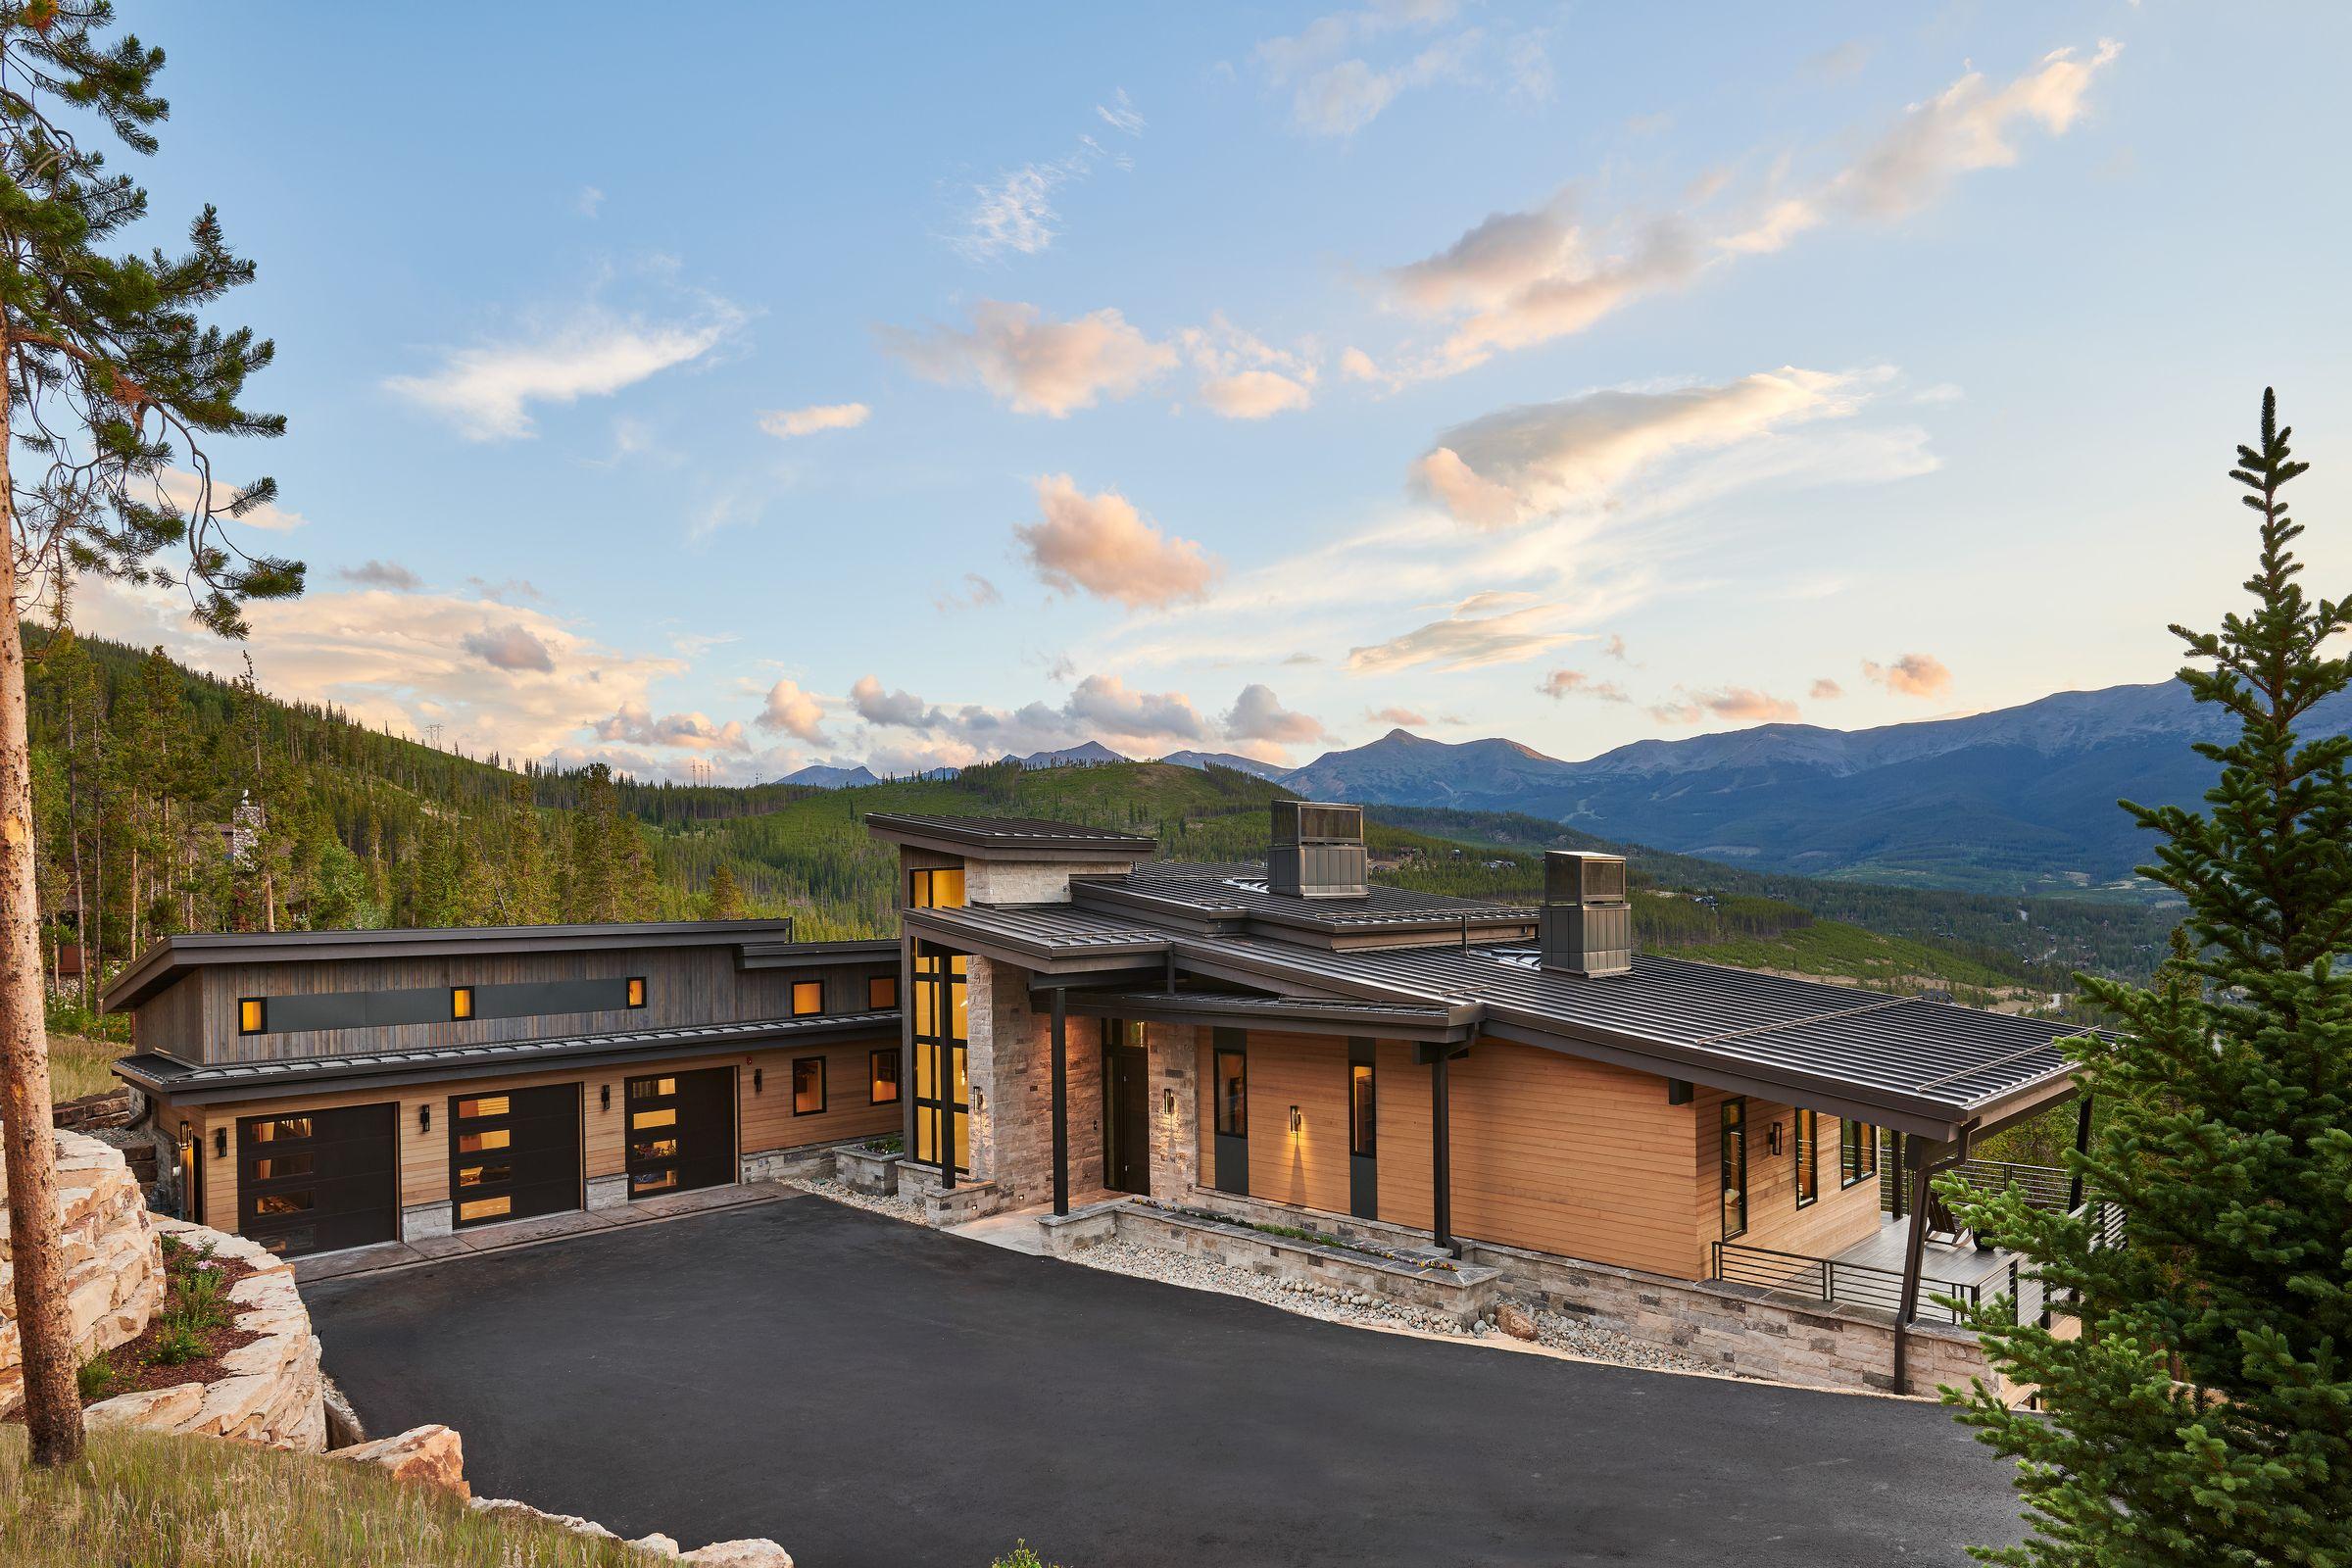
The Summit Estates residence at dusk, stone and timber with its windows lit and the valley beyond

Photo: @dallasandharrisphoto

Summit Estates

Breckenridge – Summit Estates

Quick Specs

Home Size
7,200 sq ft
Beds/Baths
5/6
Type
New Construction
Year Completed
2026
Architect
Allen Guerra Architecture
Interior Designer
Hinge Interiors

Specialty Features

Built on a steep hill, sweeping views down valley from Breckenridge
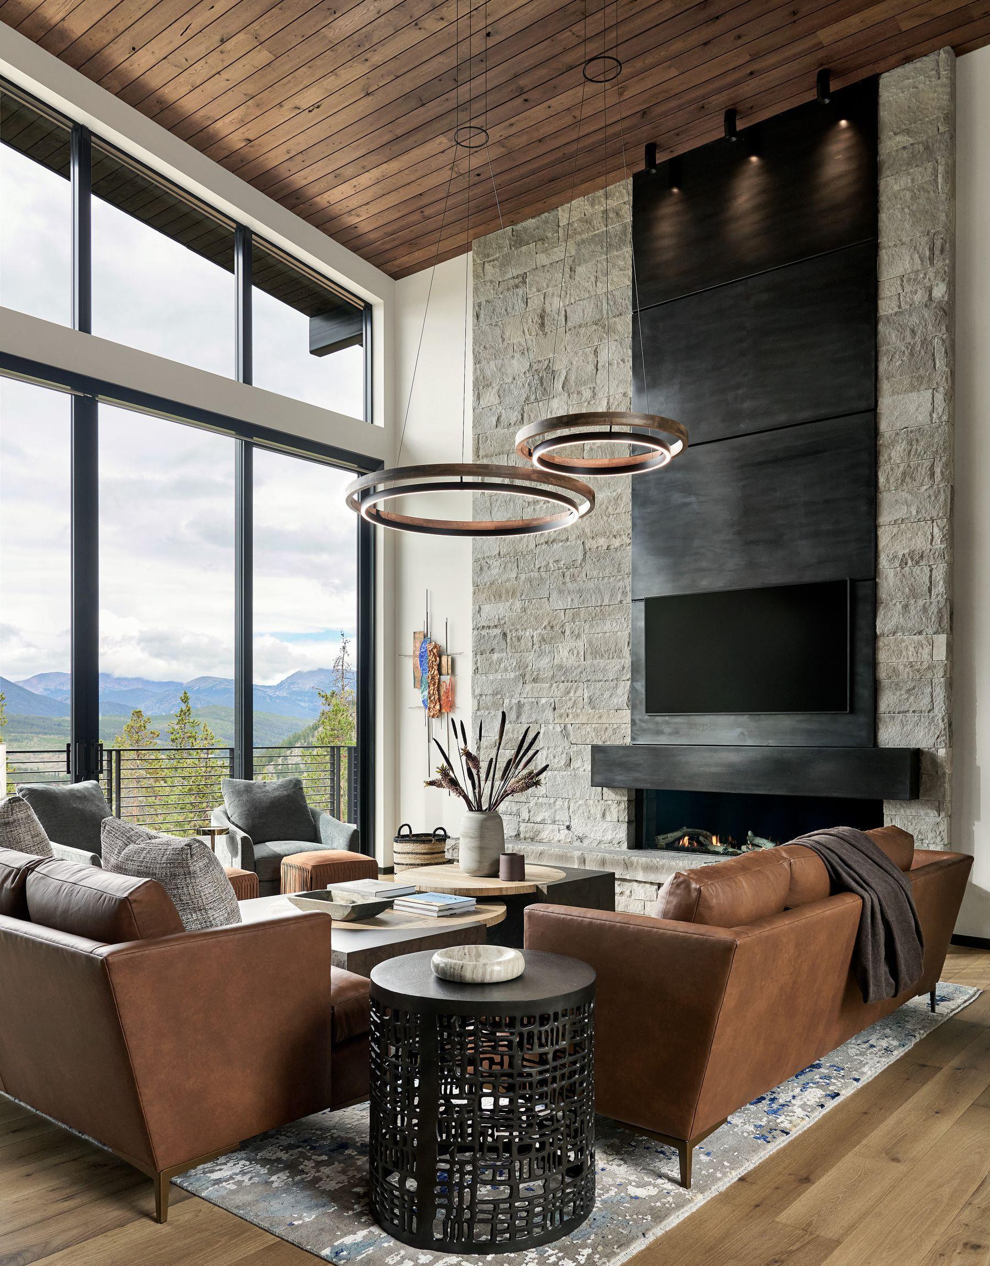
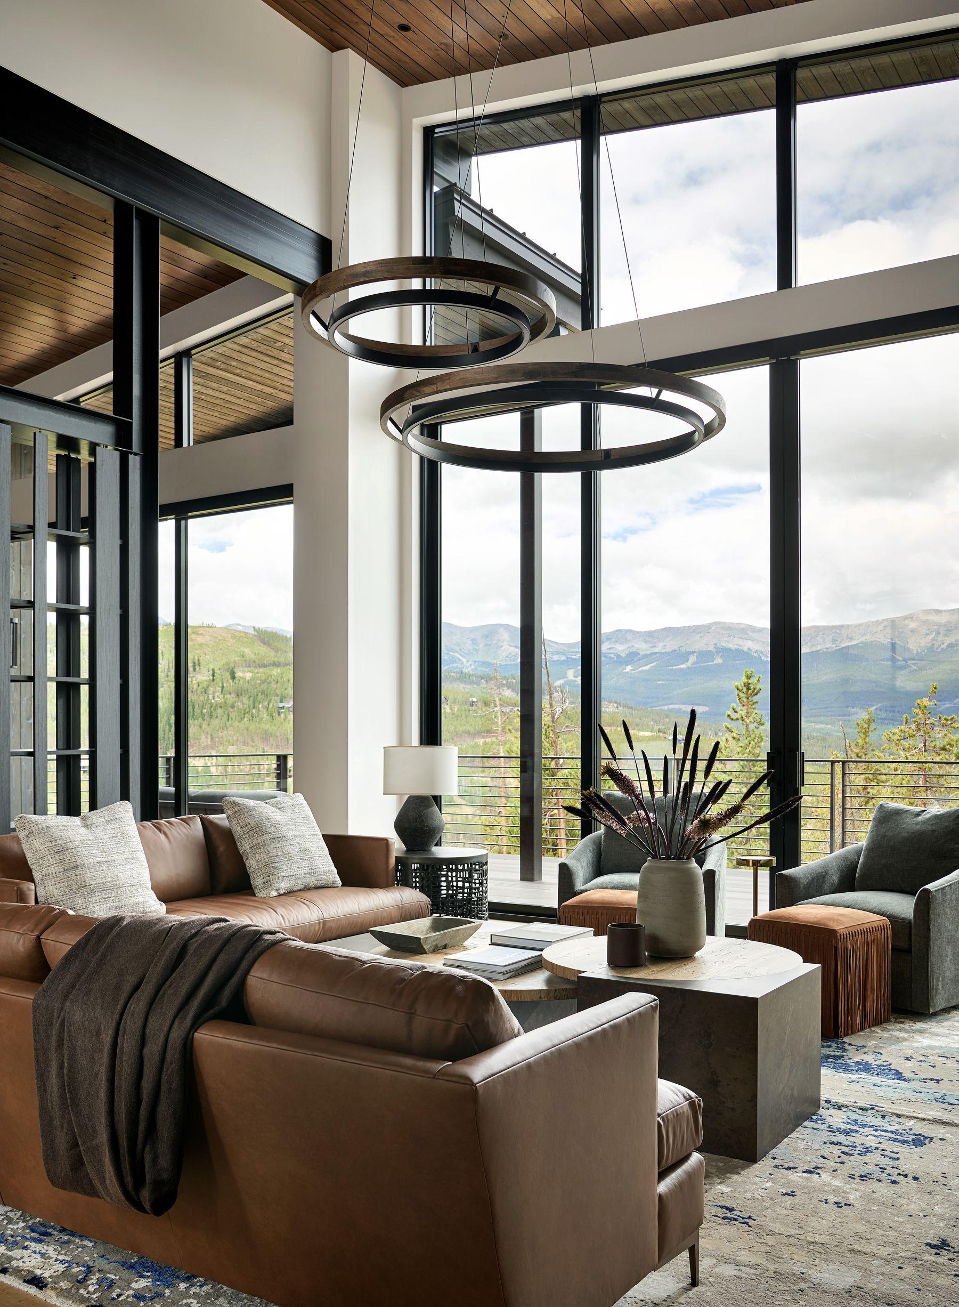
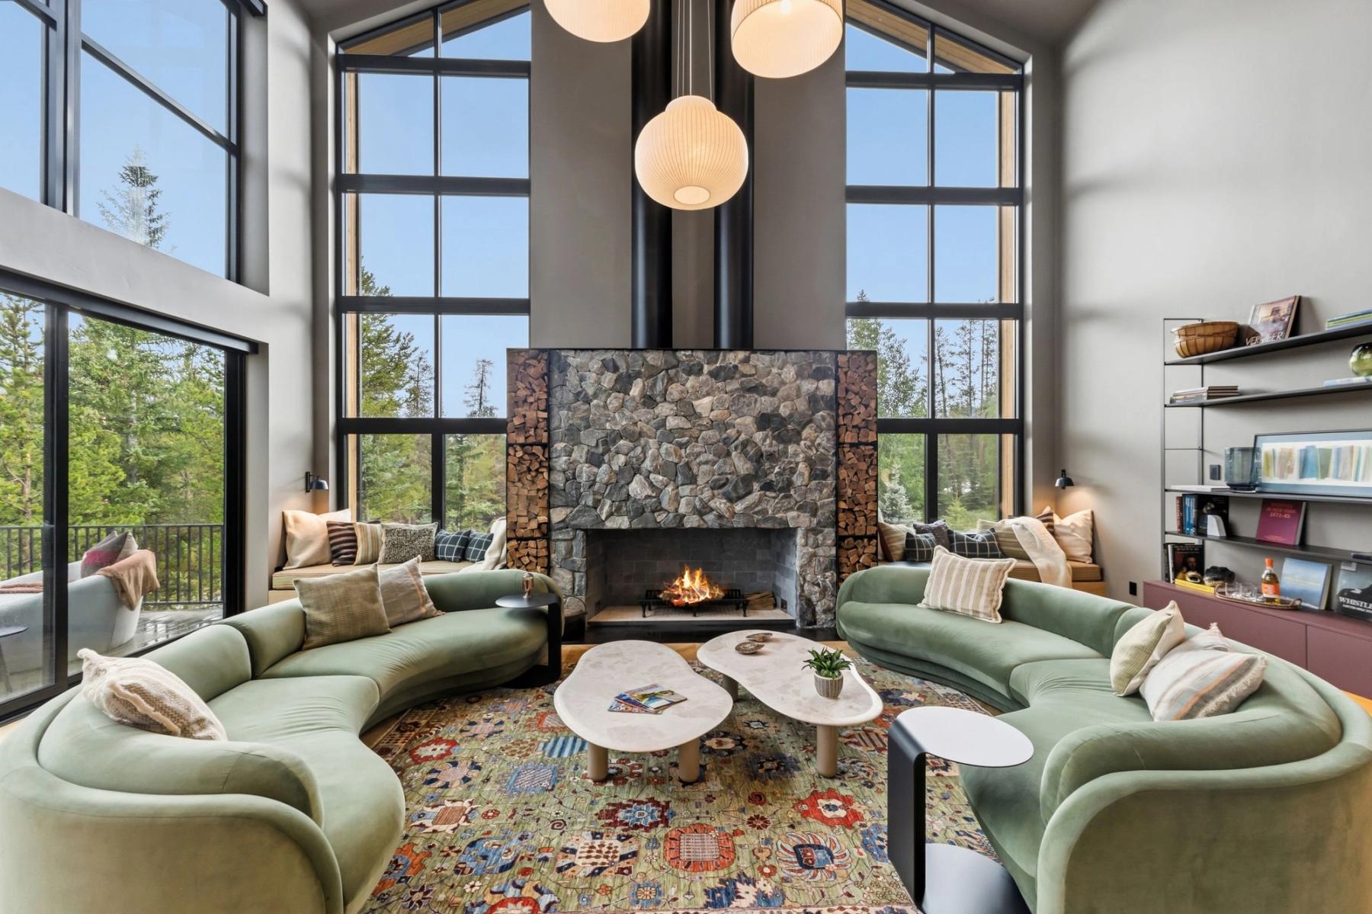
Great room with a full-height stone fireplace, ring chandeliers and leather seating
Photo: @dallasandharrisphoto
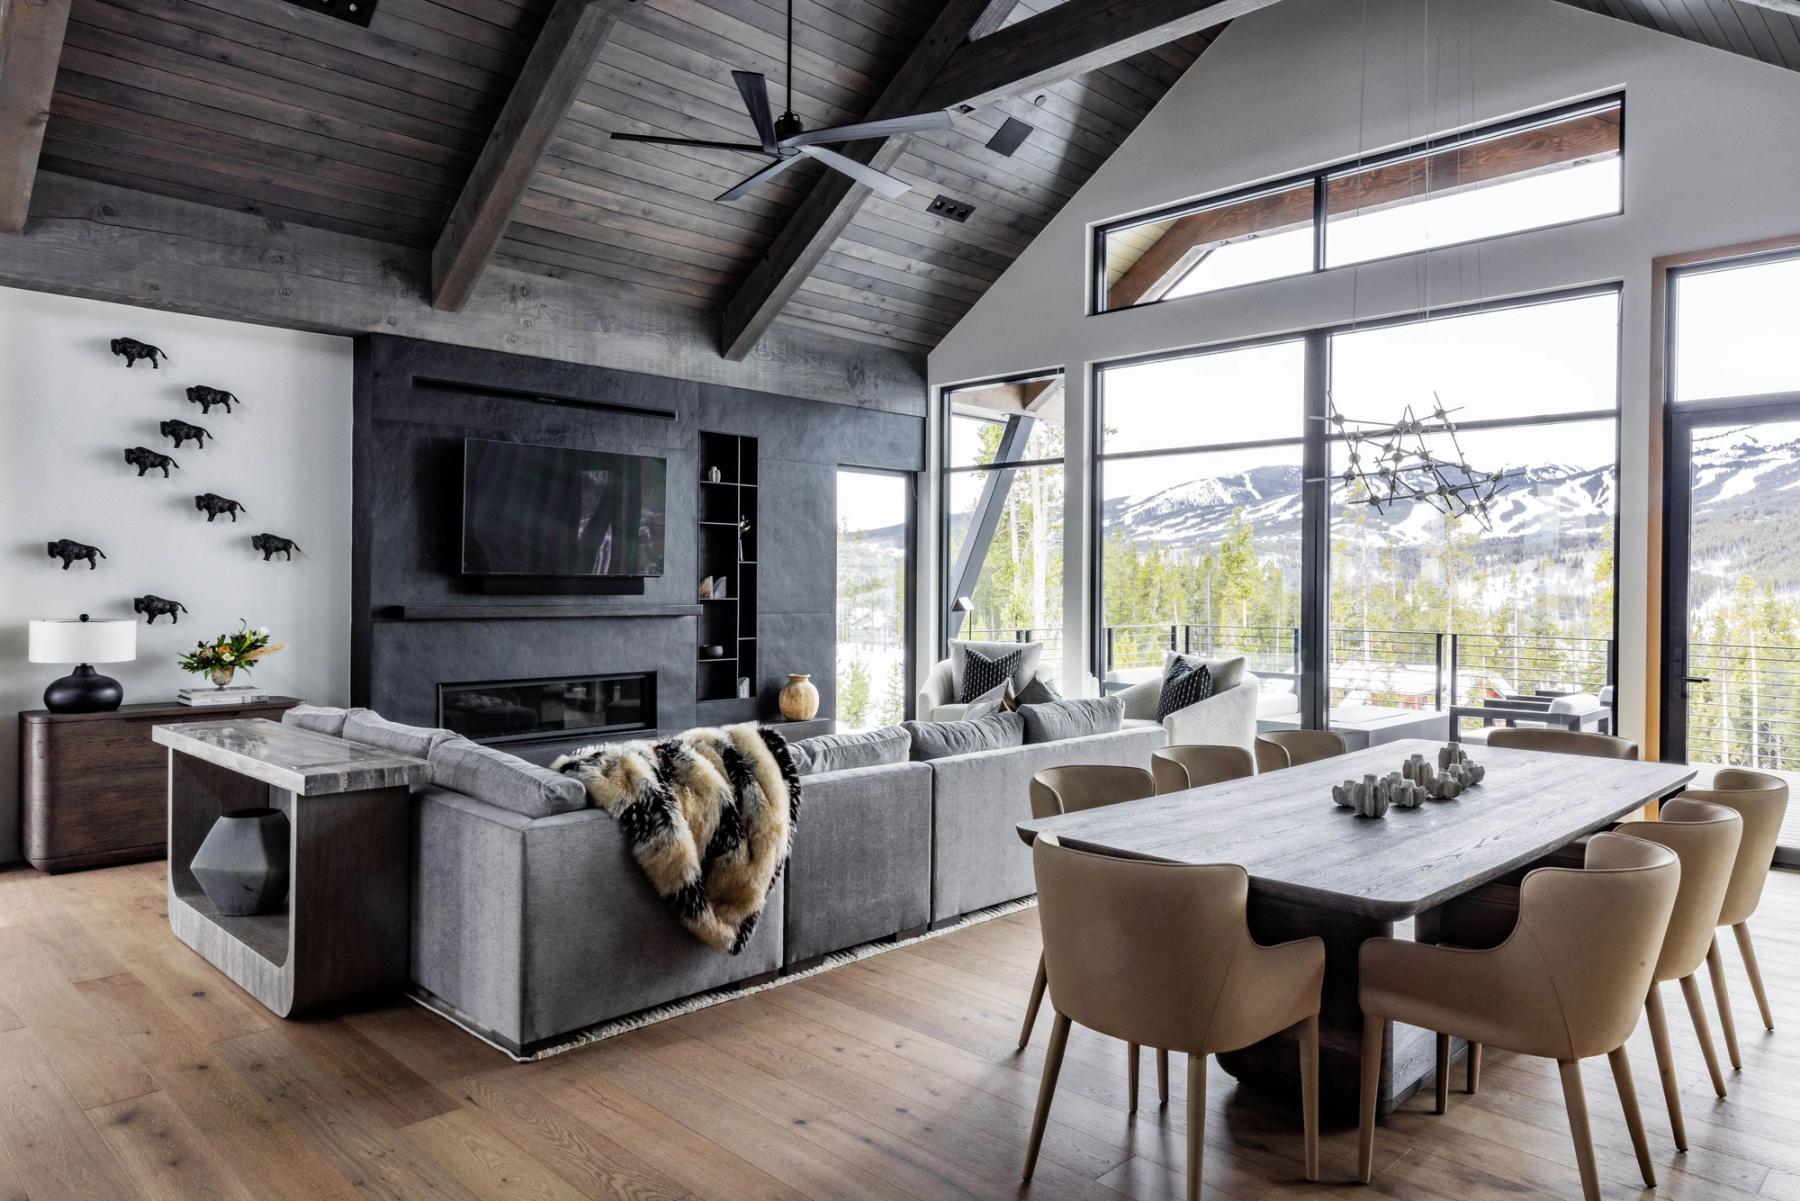
Living room looking out to the mountains through black steel windows
Photo: @dallasandharrisphoto
Sitting area in tan leather beneath a ring chandelier
Photo: @dallasandharrisphoto

Notable Materials or Features

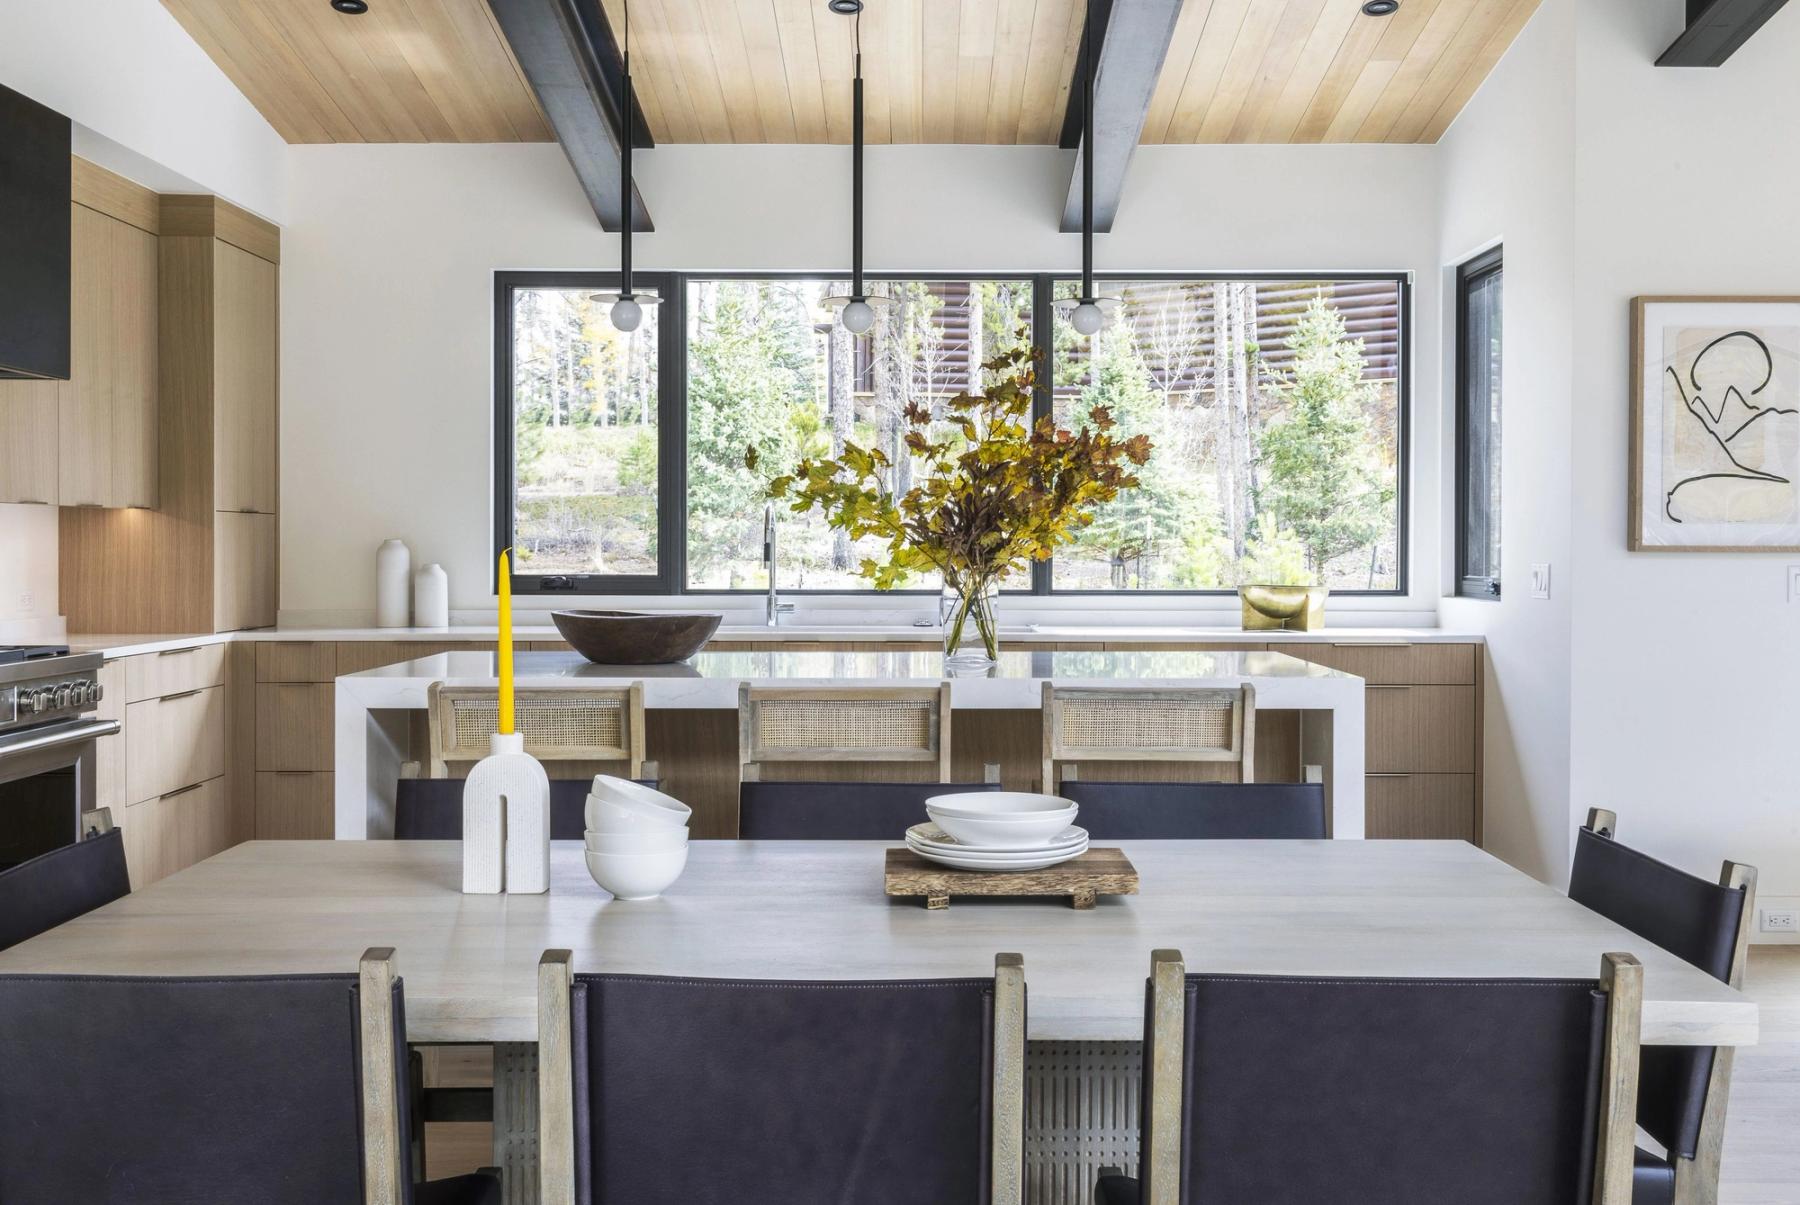
Hanging lift chair under floating steel staircase, large bathrooms, infrared sauna downstairs Full golf simulator room downstairs, walk in conditioned wine room

Dining table set the length of the window wall, mountains beyond
Photo: @dallasandharrisphoto
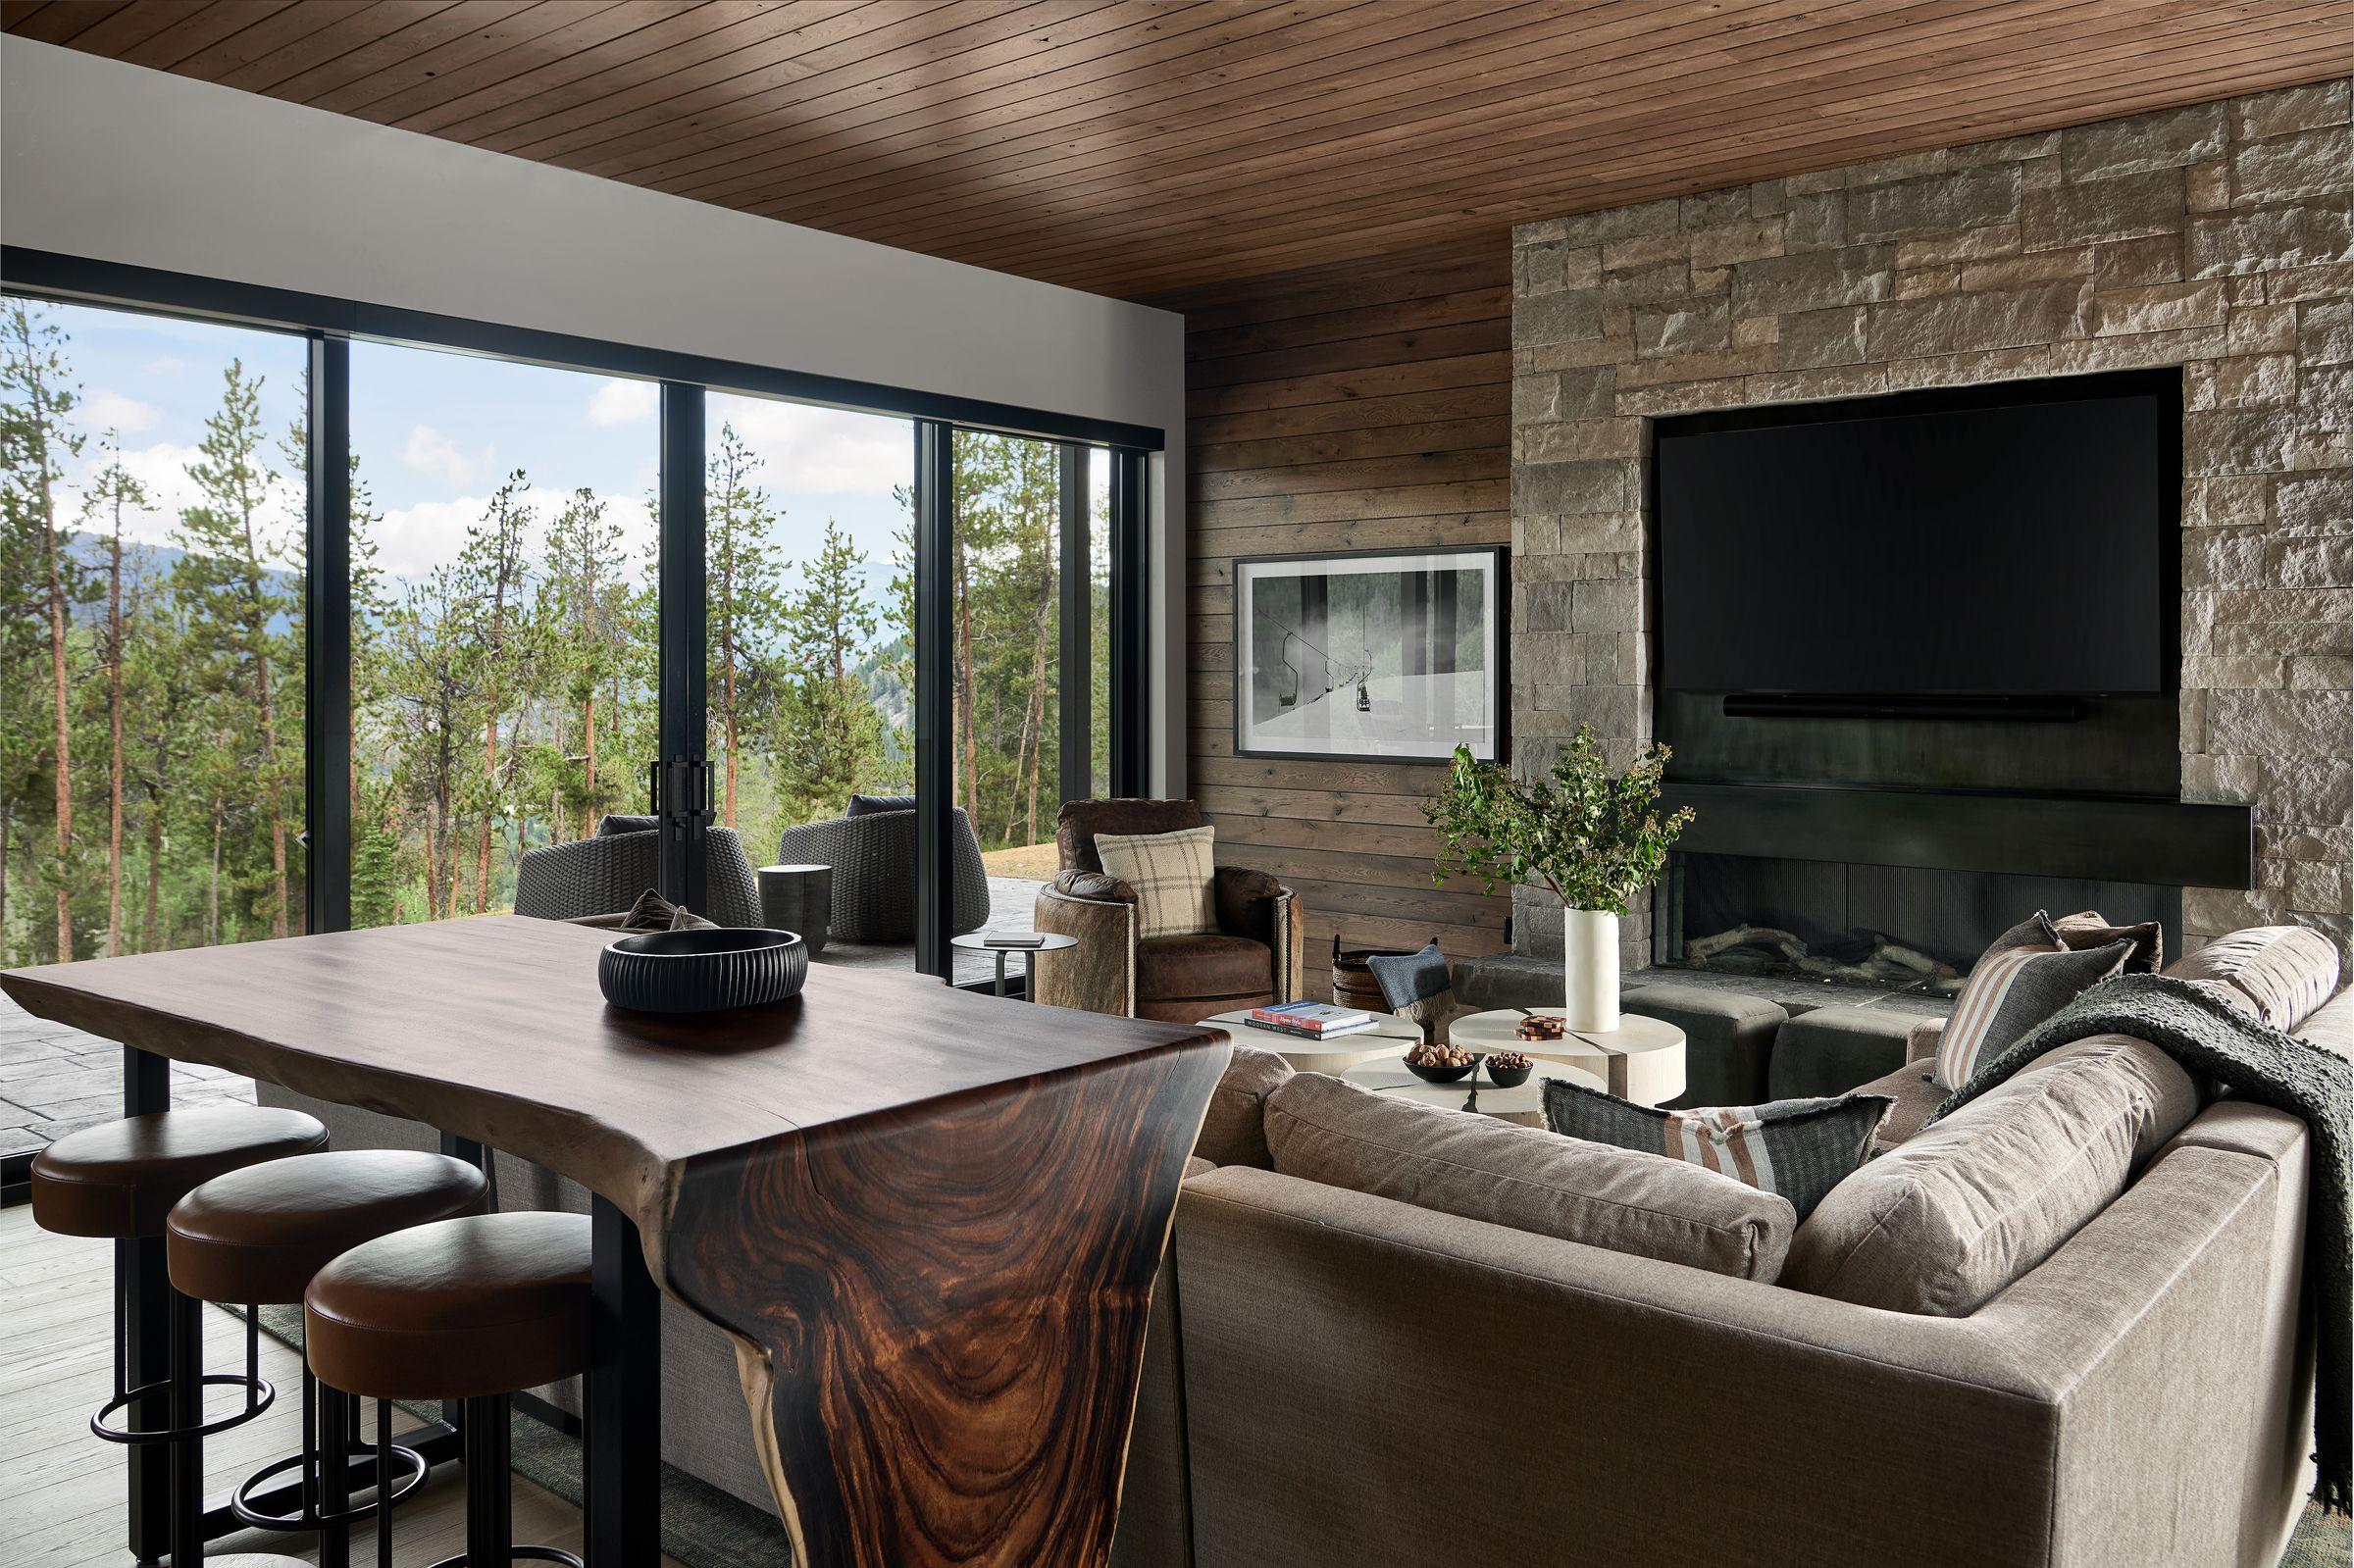
Great room seen from the dining end, sectional facing the fireplace
Photo: @dallasandharrisphoto
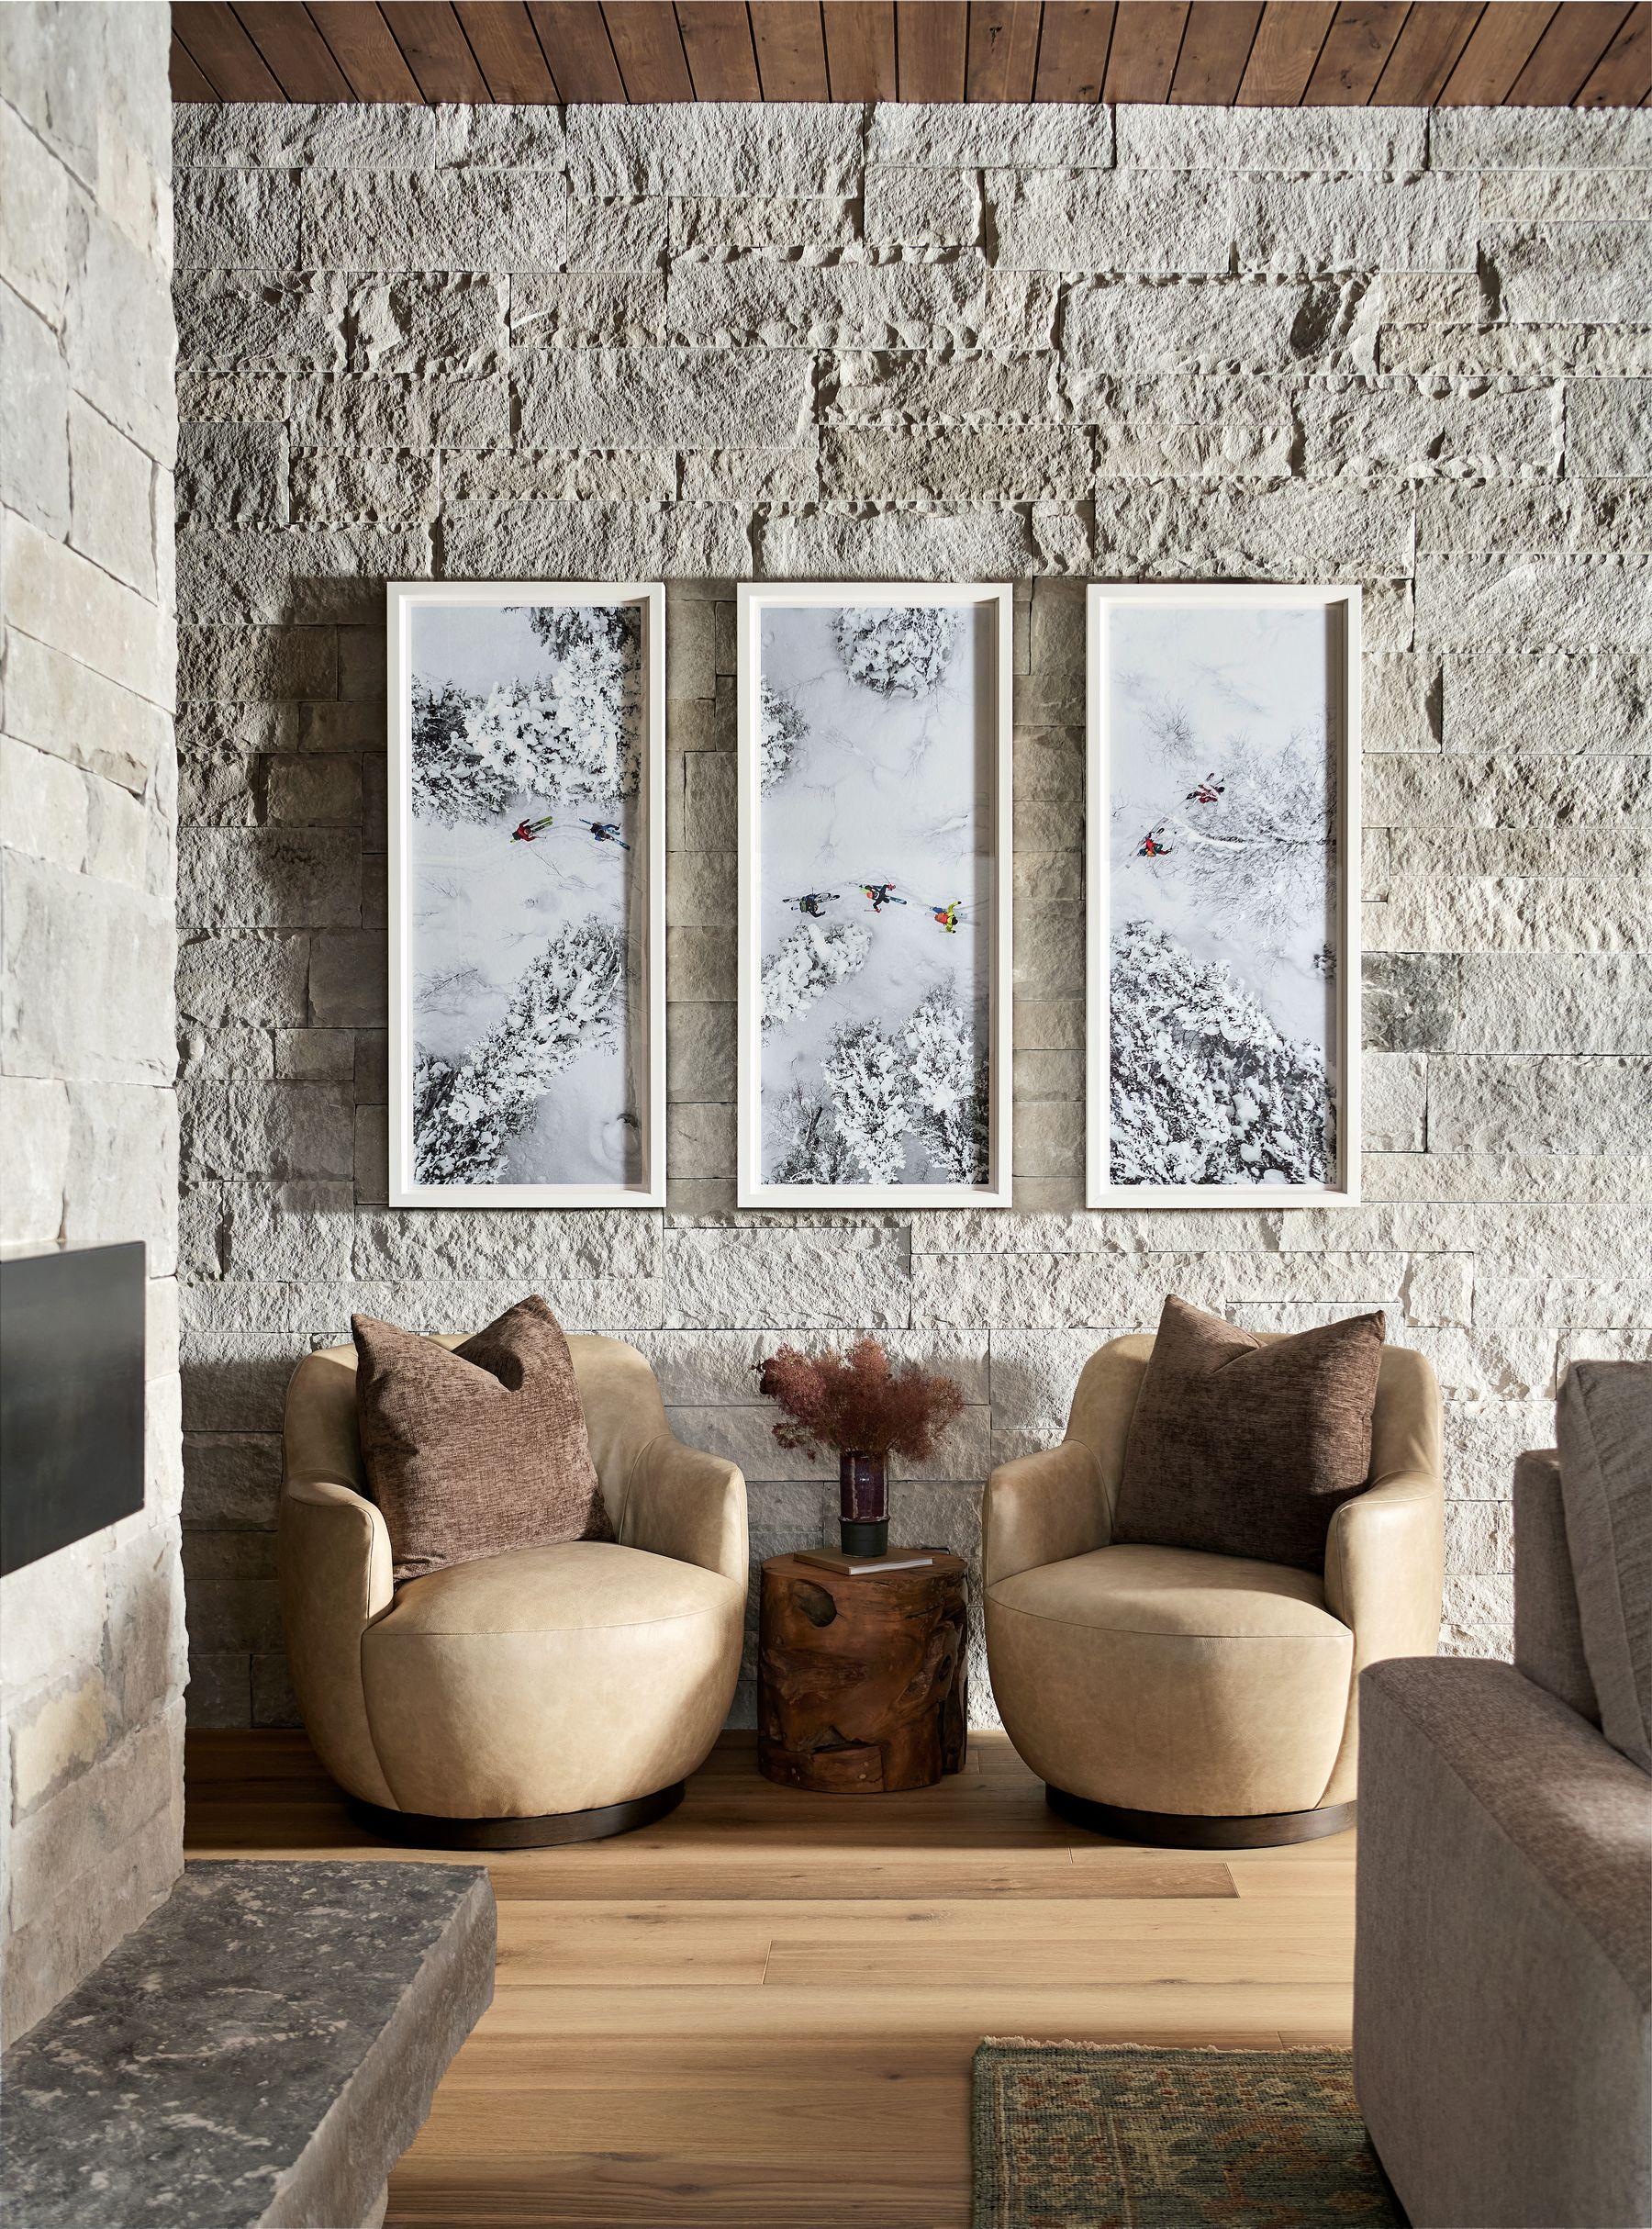
Reading nook with three framed prints hung on the stone chimney
Photo: @dallasandharrisphoto

The Story

Legacy home for a growing family, helped the owner find the off market lot early in the process

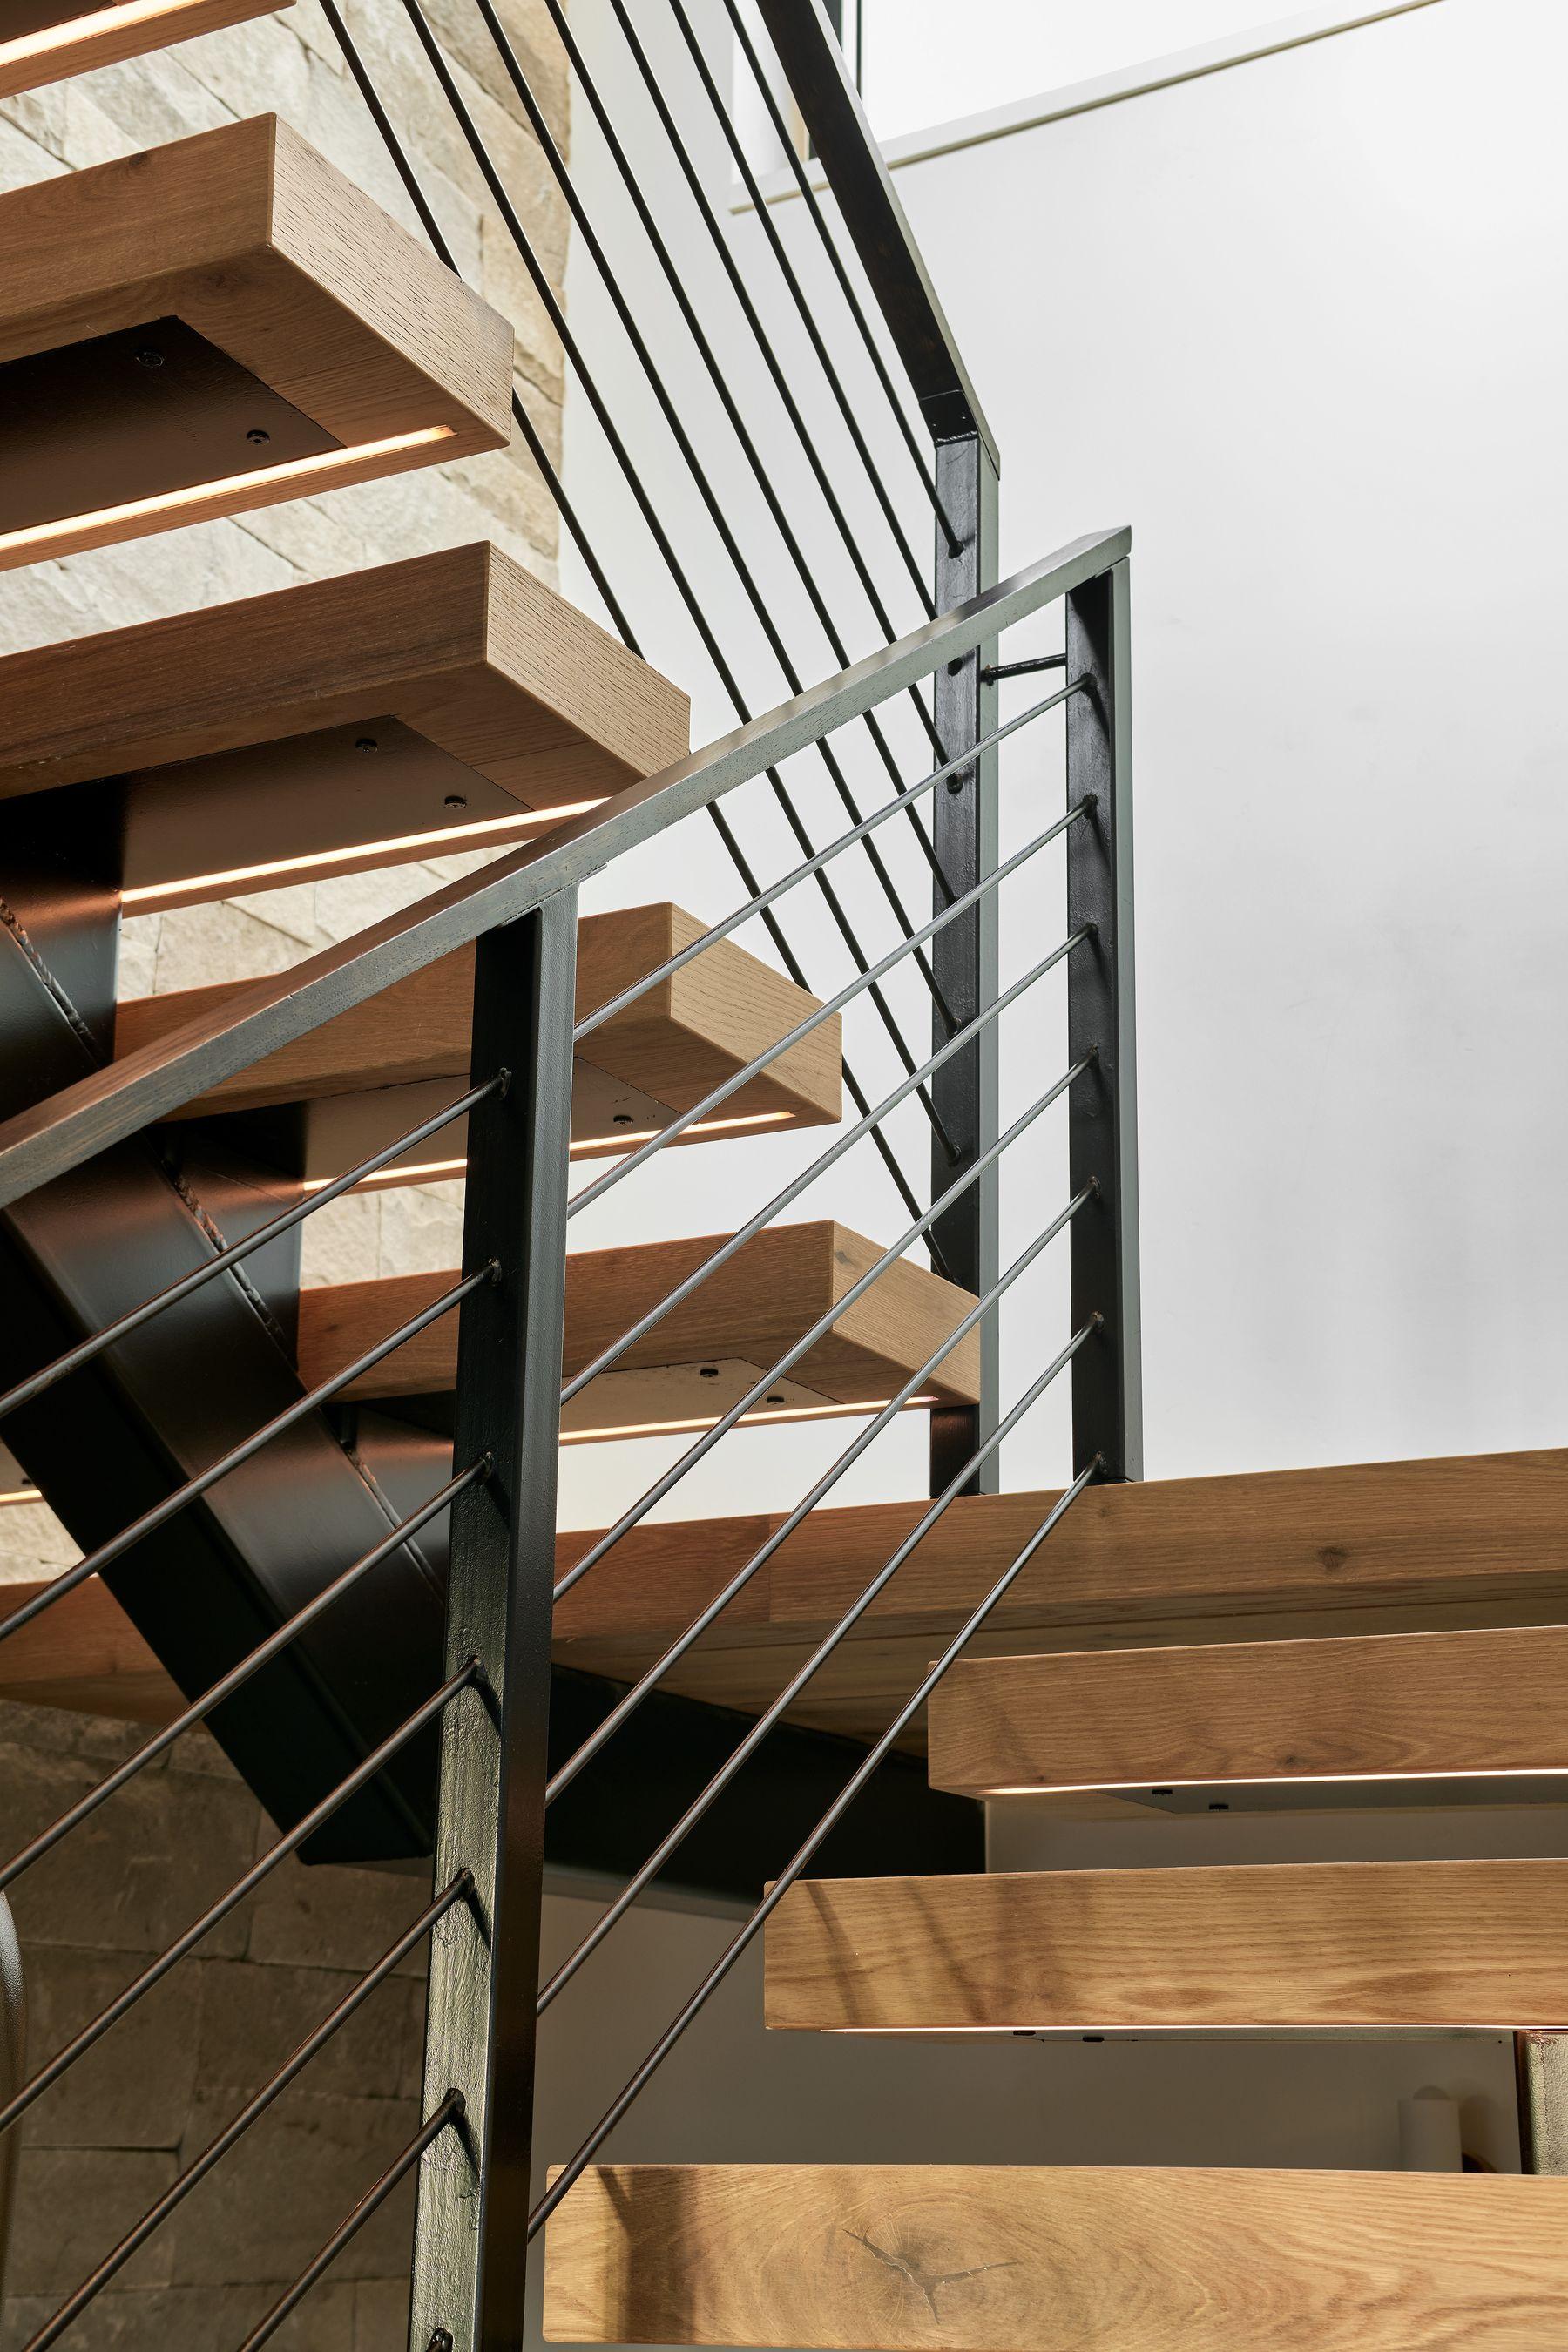
Floating timber stair with a steel balustrade
Photo: @dallasandharrisphoto
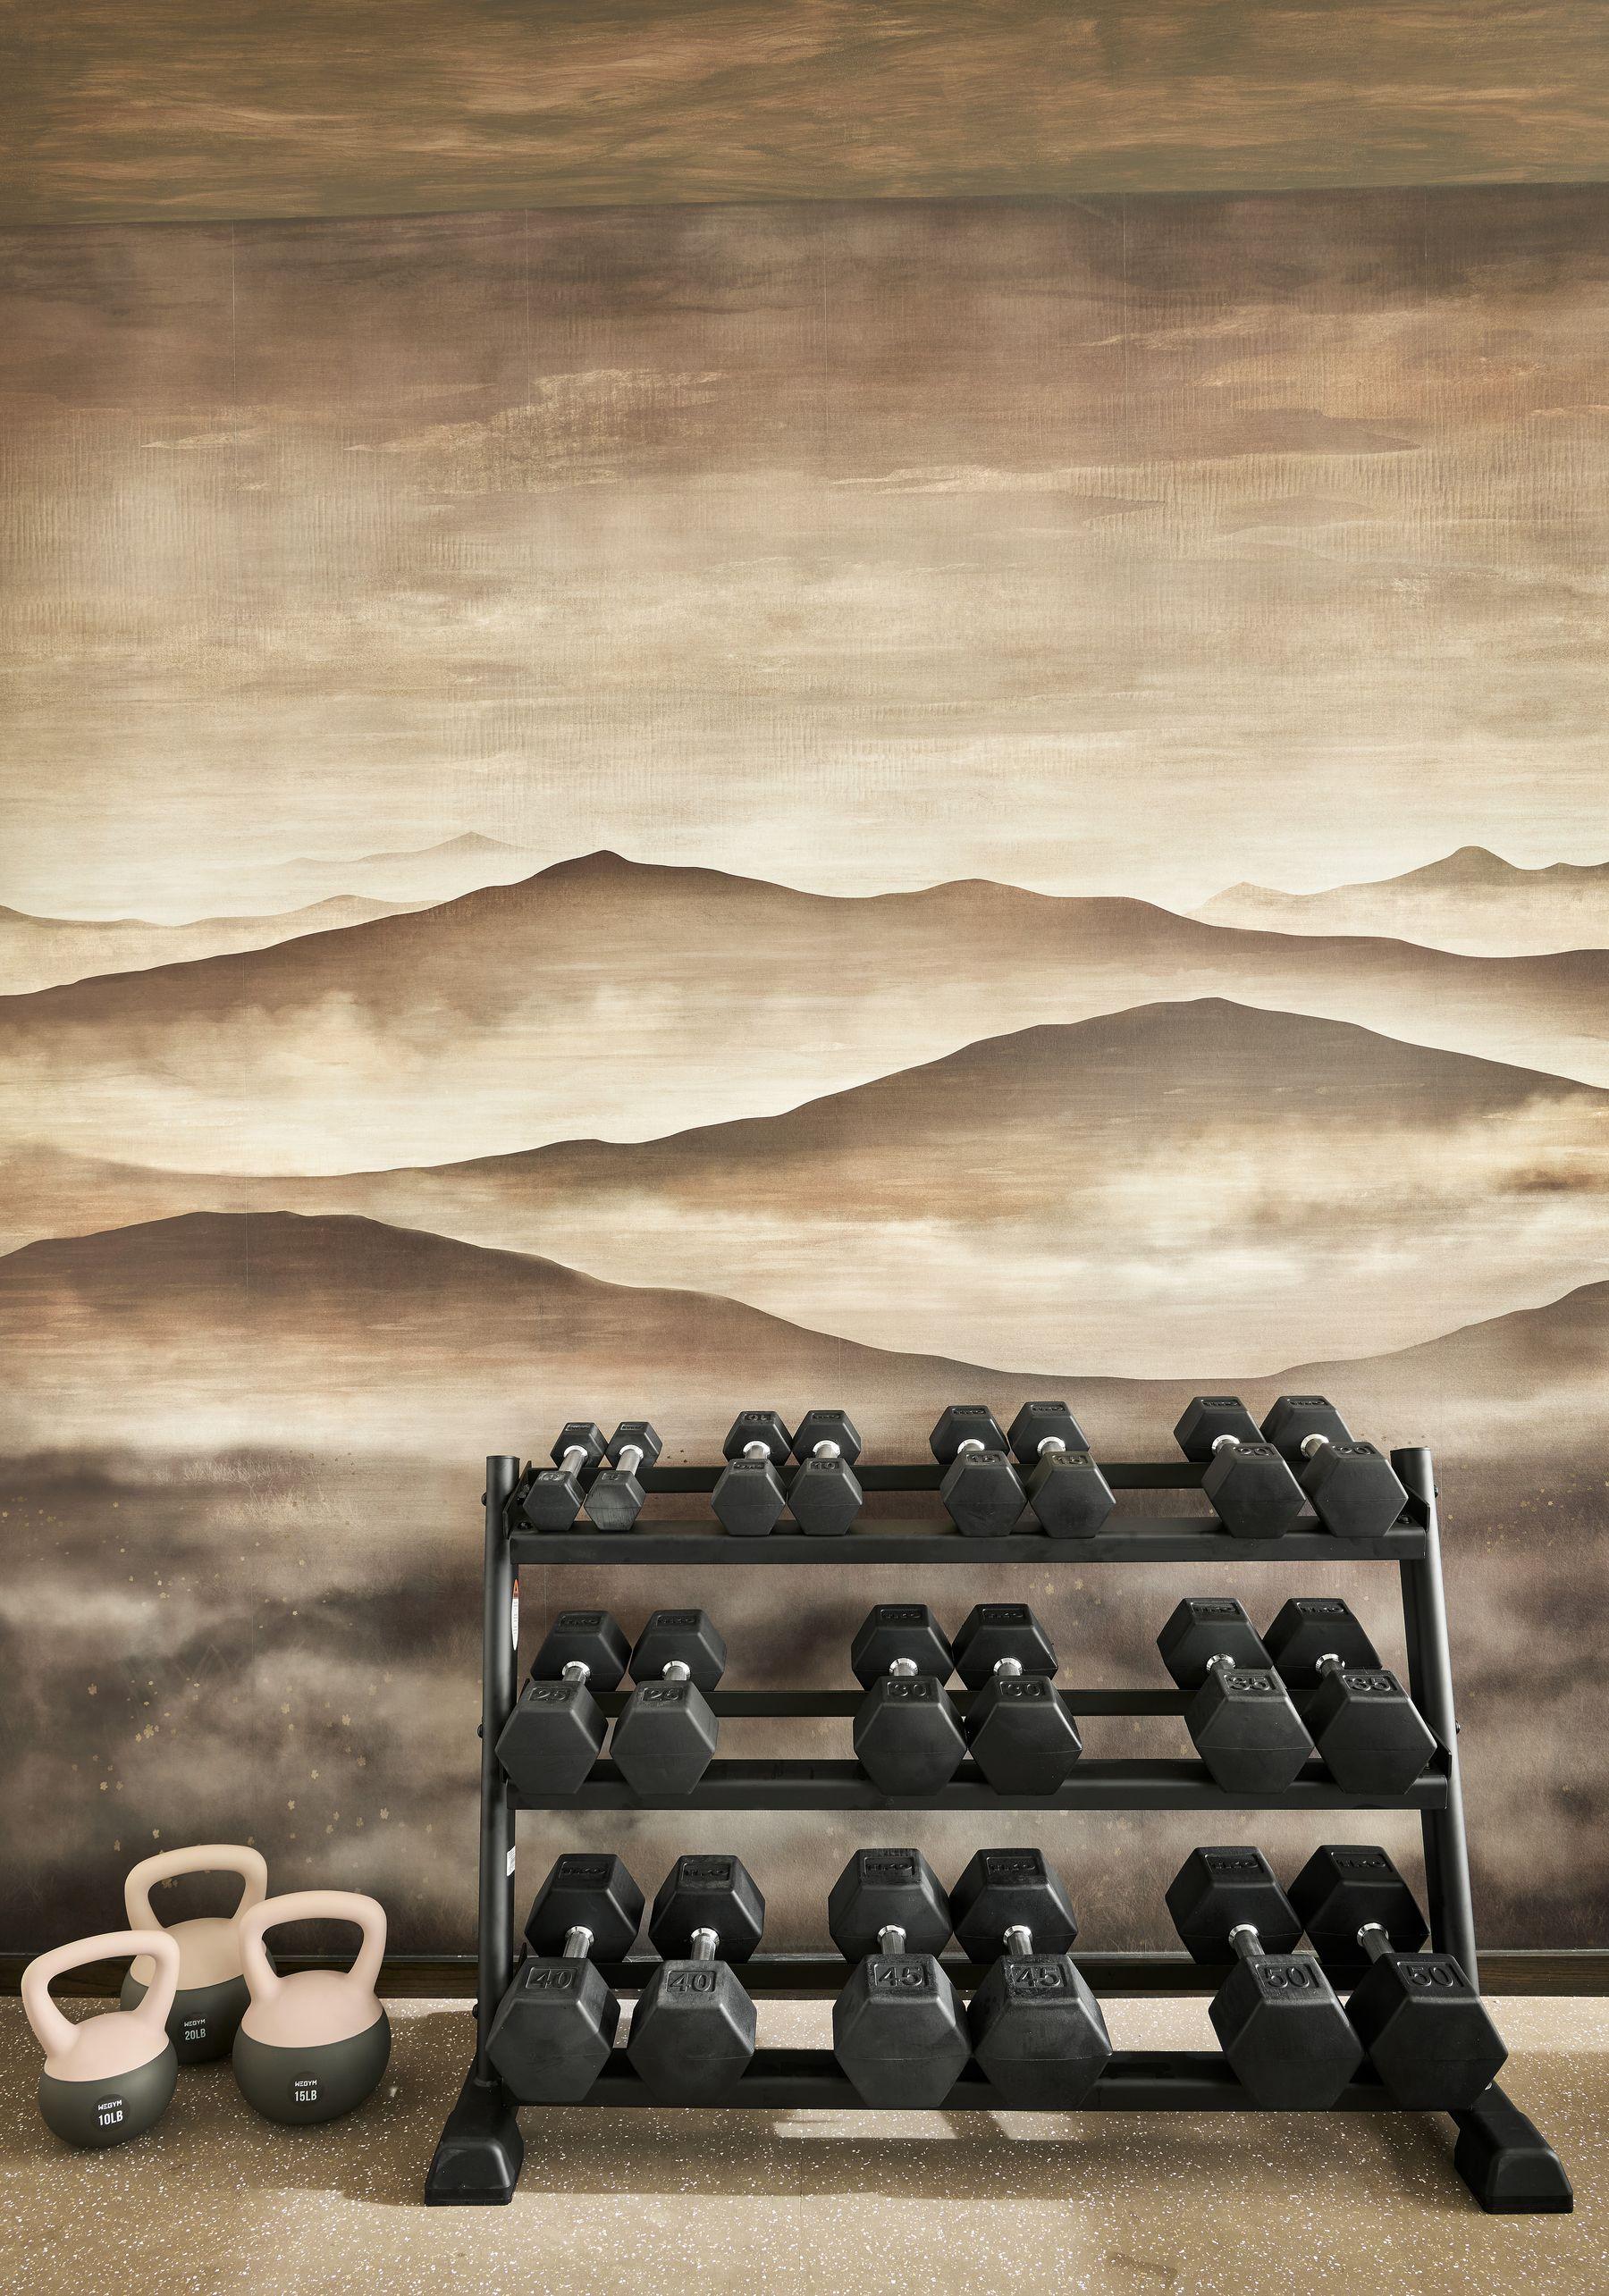
Home gym, its dumbbell rack set beneath a large mountain landscape
Photo: @dallasandharrisphoto
Floating timber stair treads seen from below, Summit Estates residence
Photo: @dallasandharrisphoto
Approach and driveway at dusk, the peaks behind the house
Photo: @dallasandharrisphoto

Quick Specs

Home Size
7,200 sq ft
Beds/Baths
5/6
Type
New Construction
Year Completed
2026
Architect
Allen Guerra Architecture
Interior Designer
Hinge Interiors
Great room with a full-height stone fireplace, ring chandeliers and leather seating
Photo: @dallasandharrisphoto

Specialty Features

Built on a steep hill, sweeping views down valley from Breckenridge
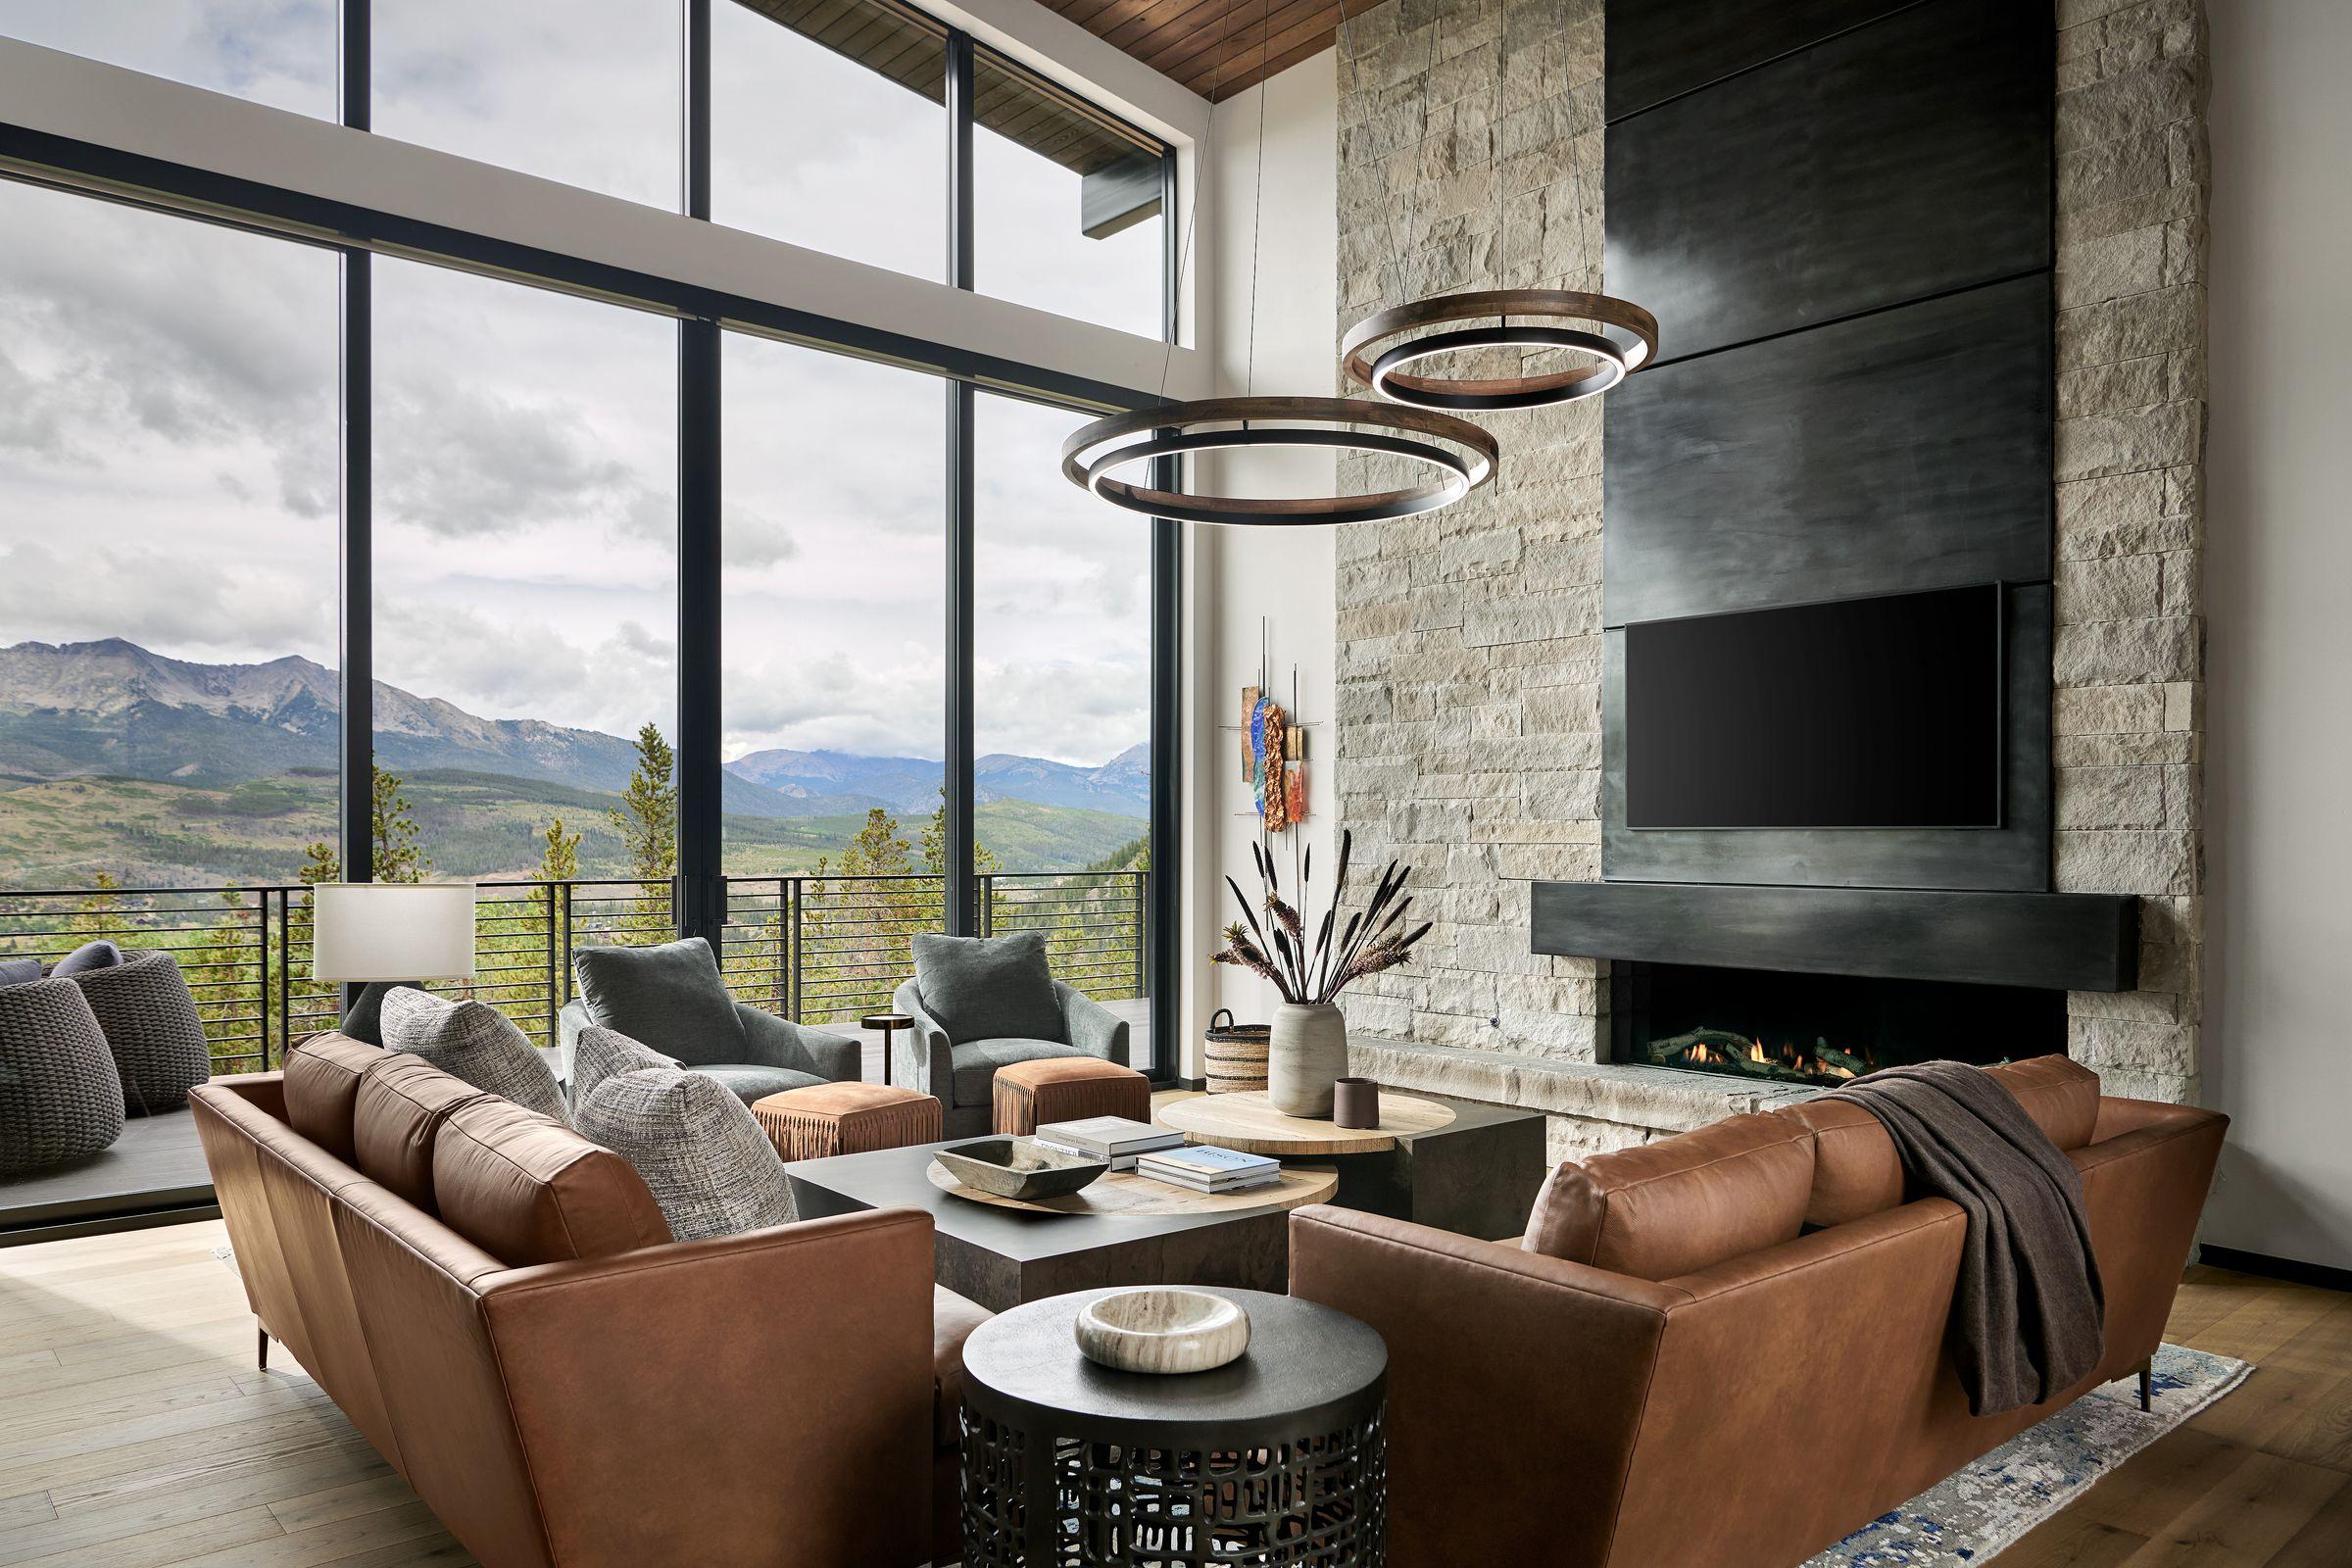
Living room looking out to the mountains through black steel windows
Photo: @dallasandharrisphoto
Sitting area in tan leather beneath a ring chandelier
Photo: @dallasandharrisphoto

Notable Materials or Features

Hanging lift chair under floating steel staircase, large bathrooms, infrared sauna downstairs Full golf simulator room downstairs, walk in conditioned wine room
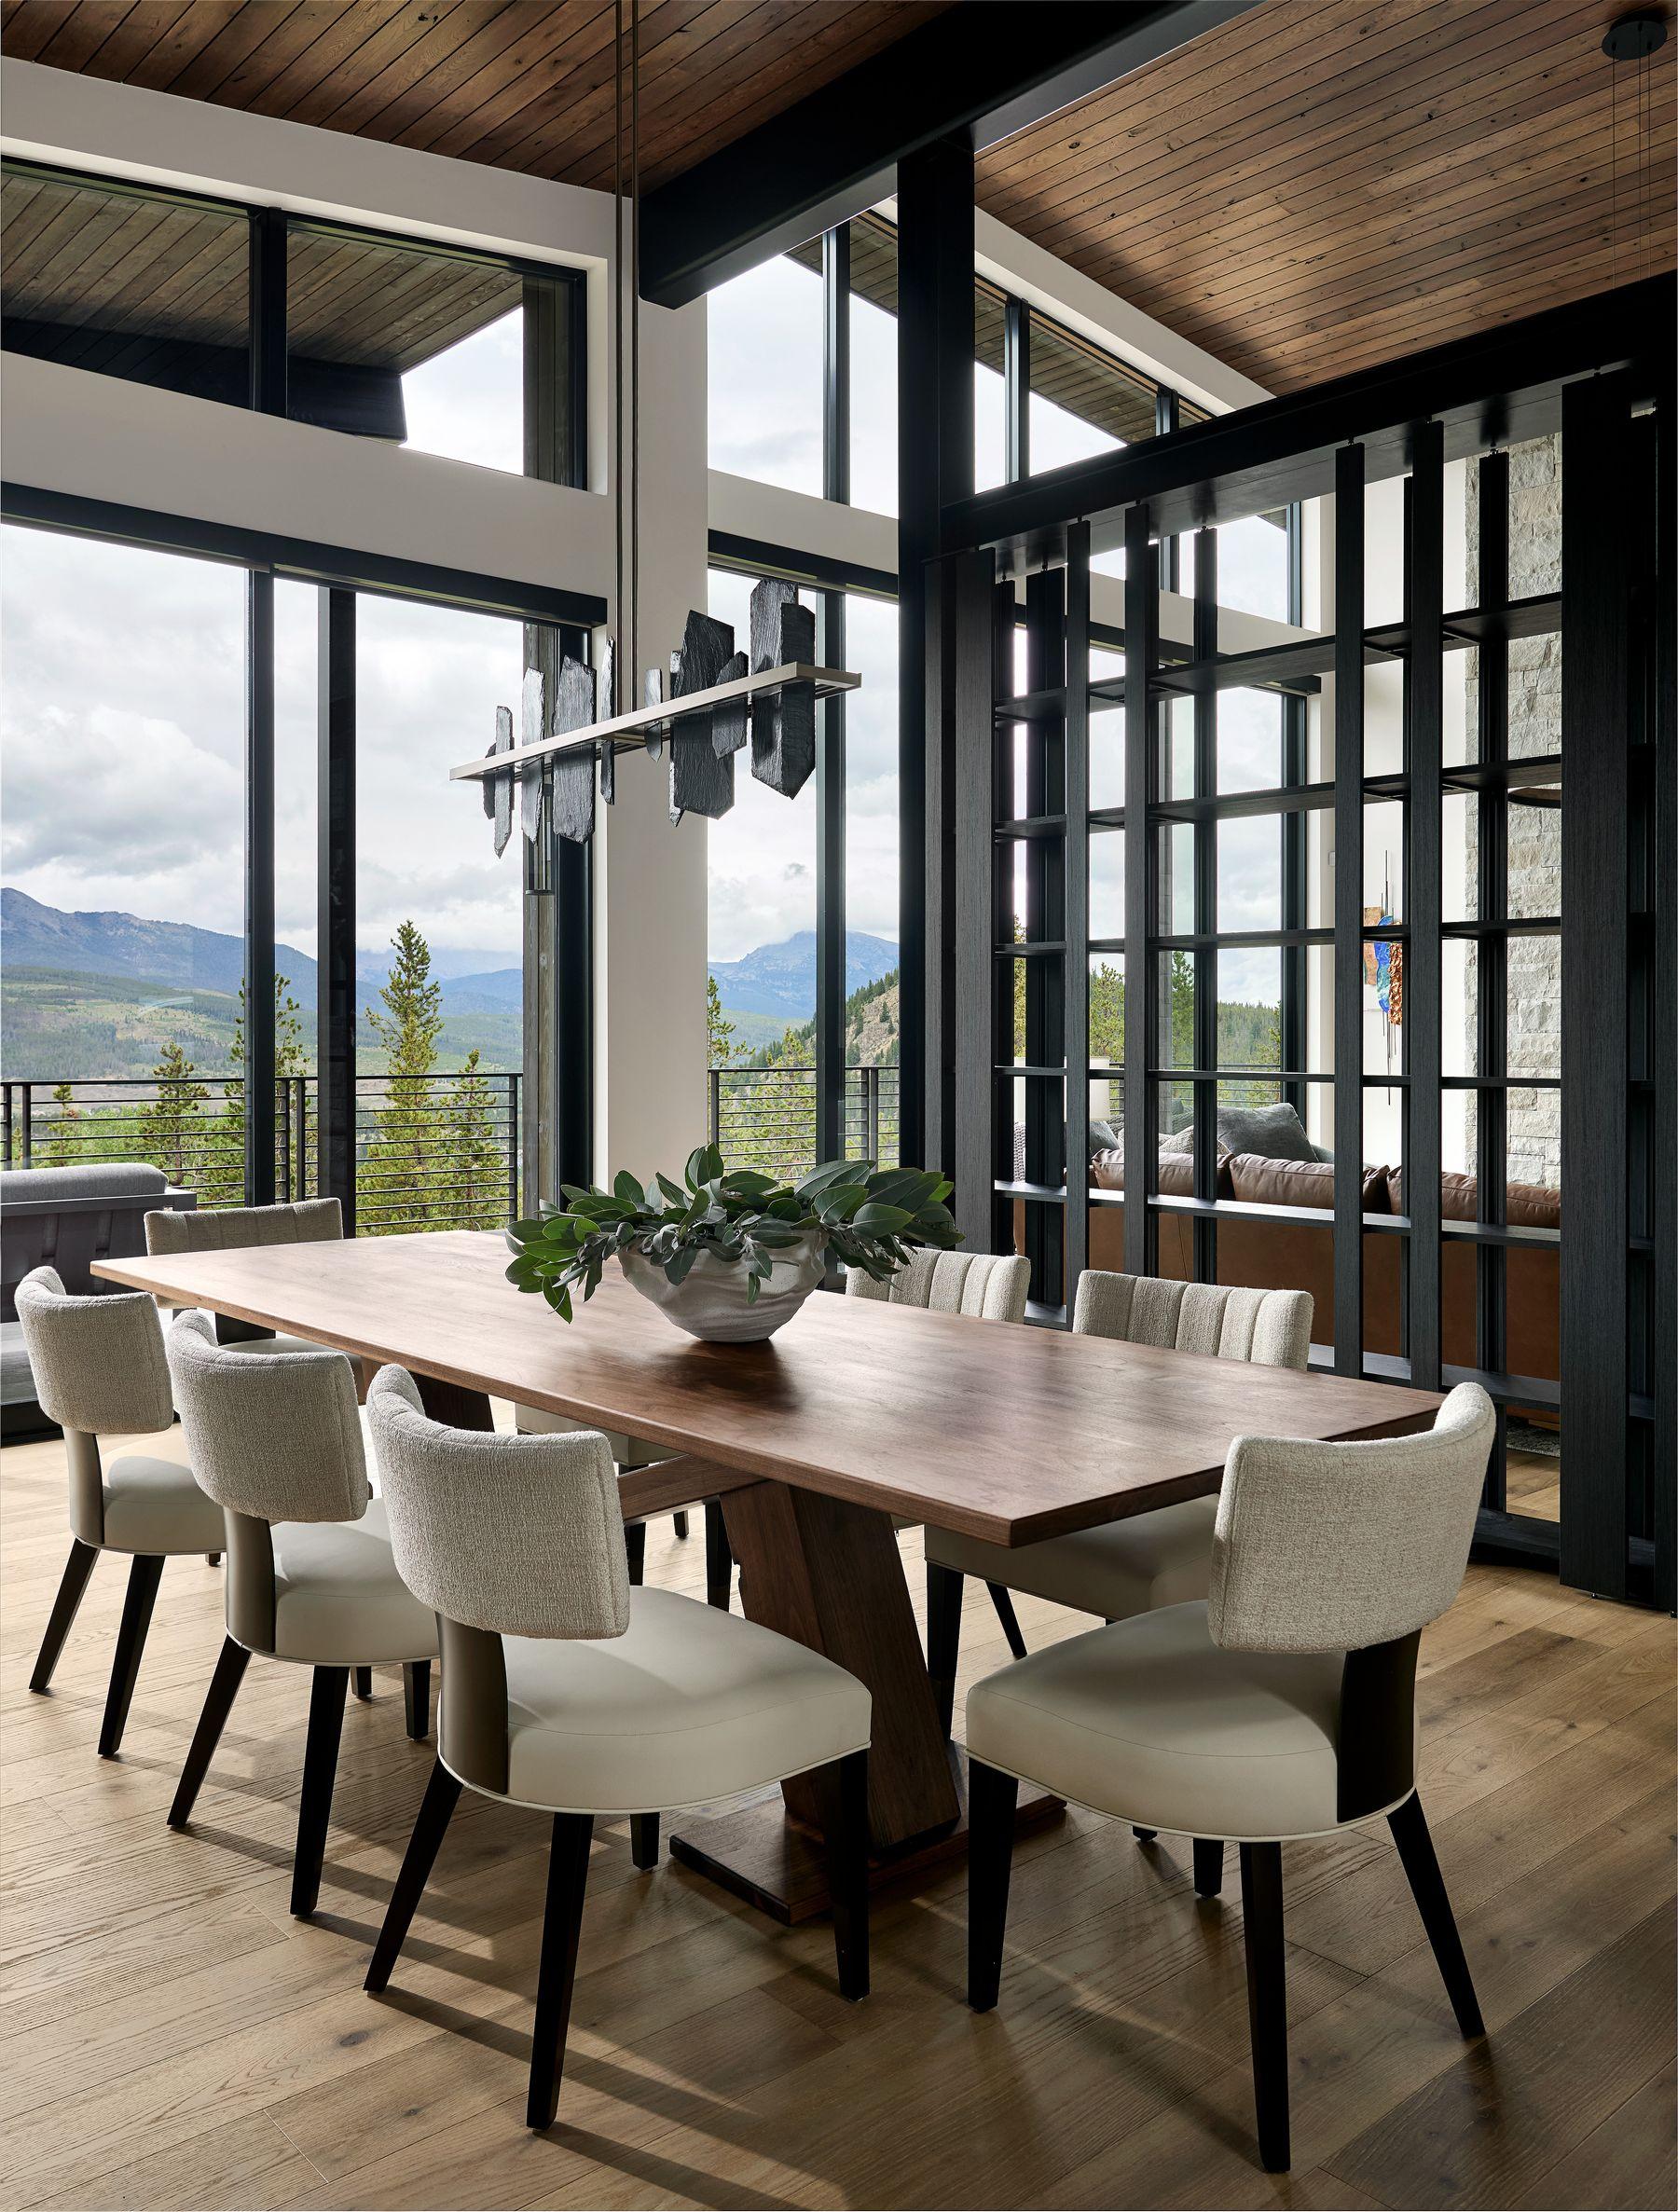
Dining table set the length of the window wall, mountains beyond
Photo: @dallasandharrisphoto
Great room seen from the dining end, sectional facing the fireplace
Photo: @dallasandharrisphoto
Reading nook with three framed prints hung on the stone chimney
Photo: @dallasandharrisphoto

The Story

Legacy home for a growing family, helped the owner find the off market lot early in the process
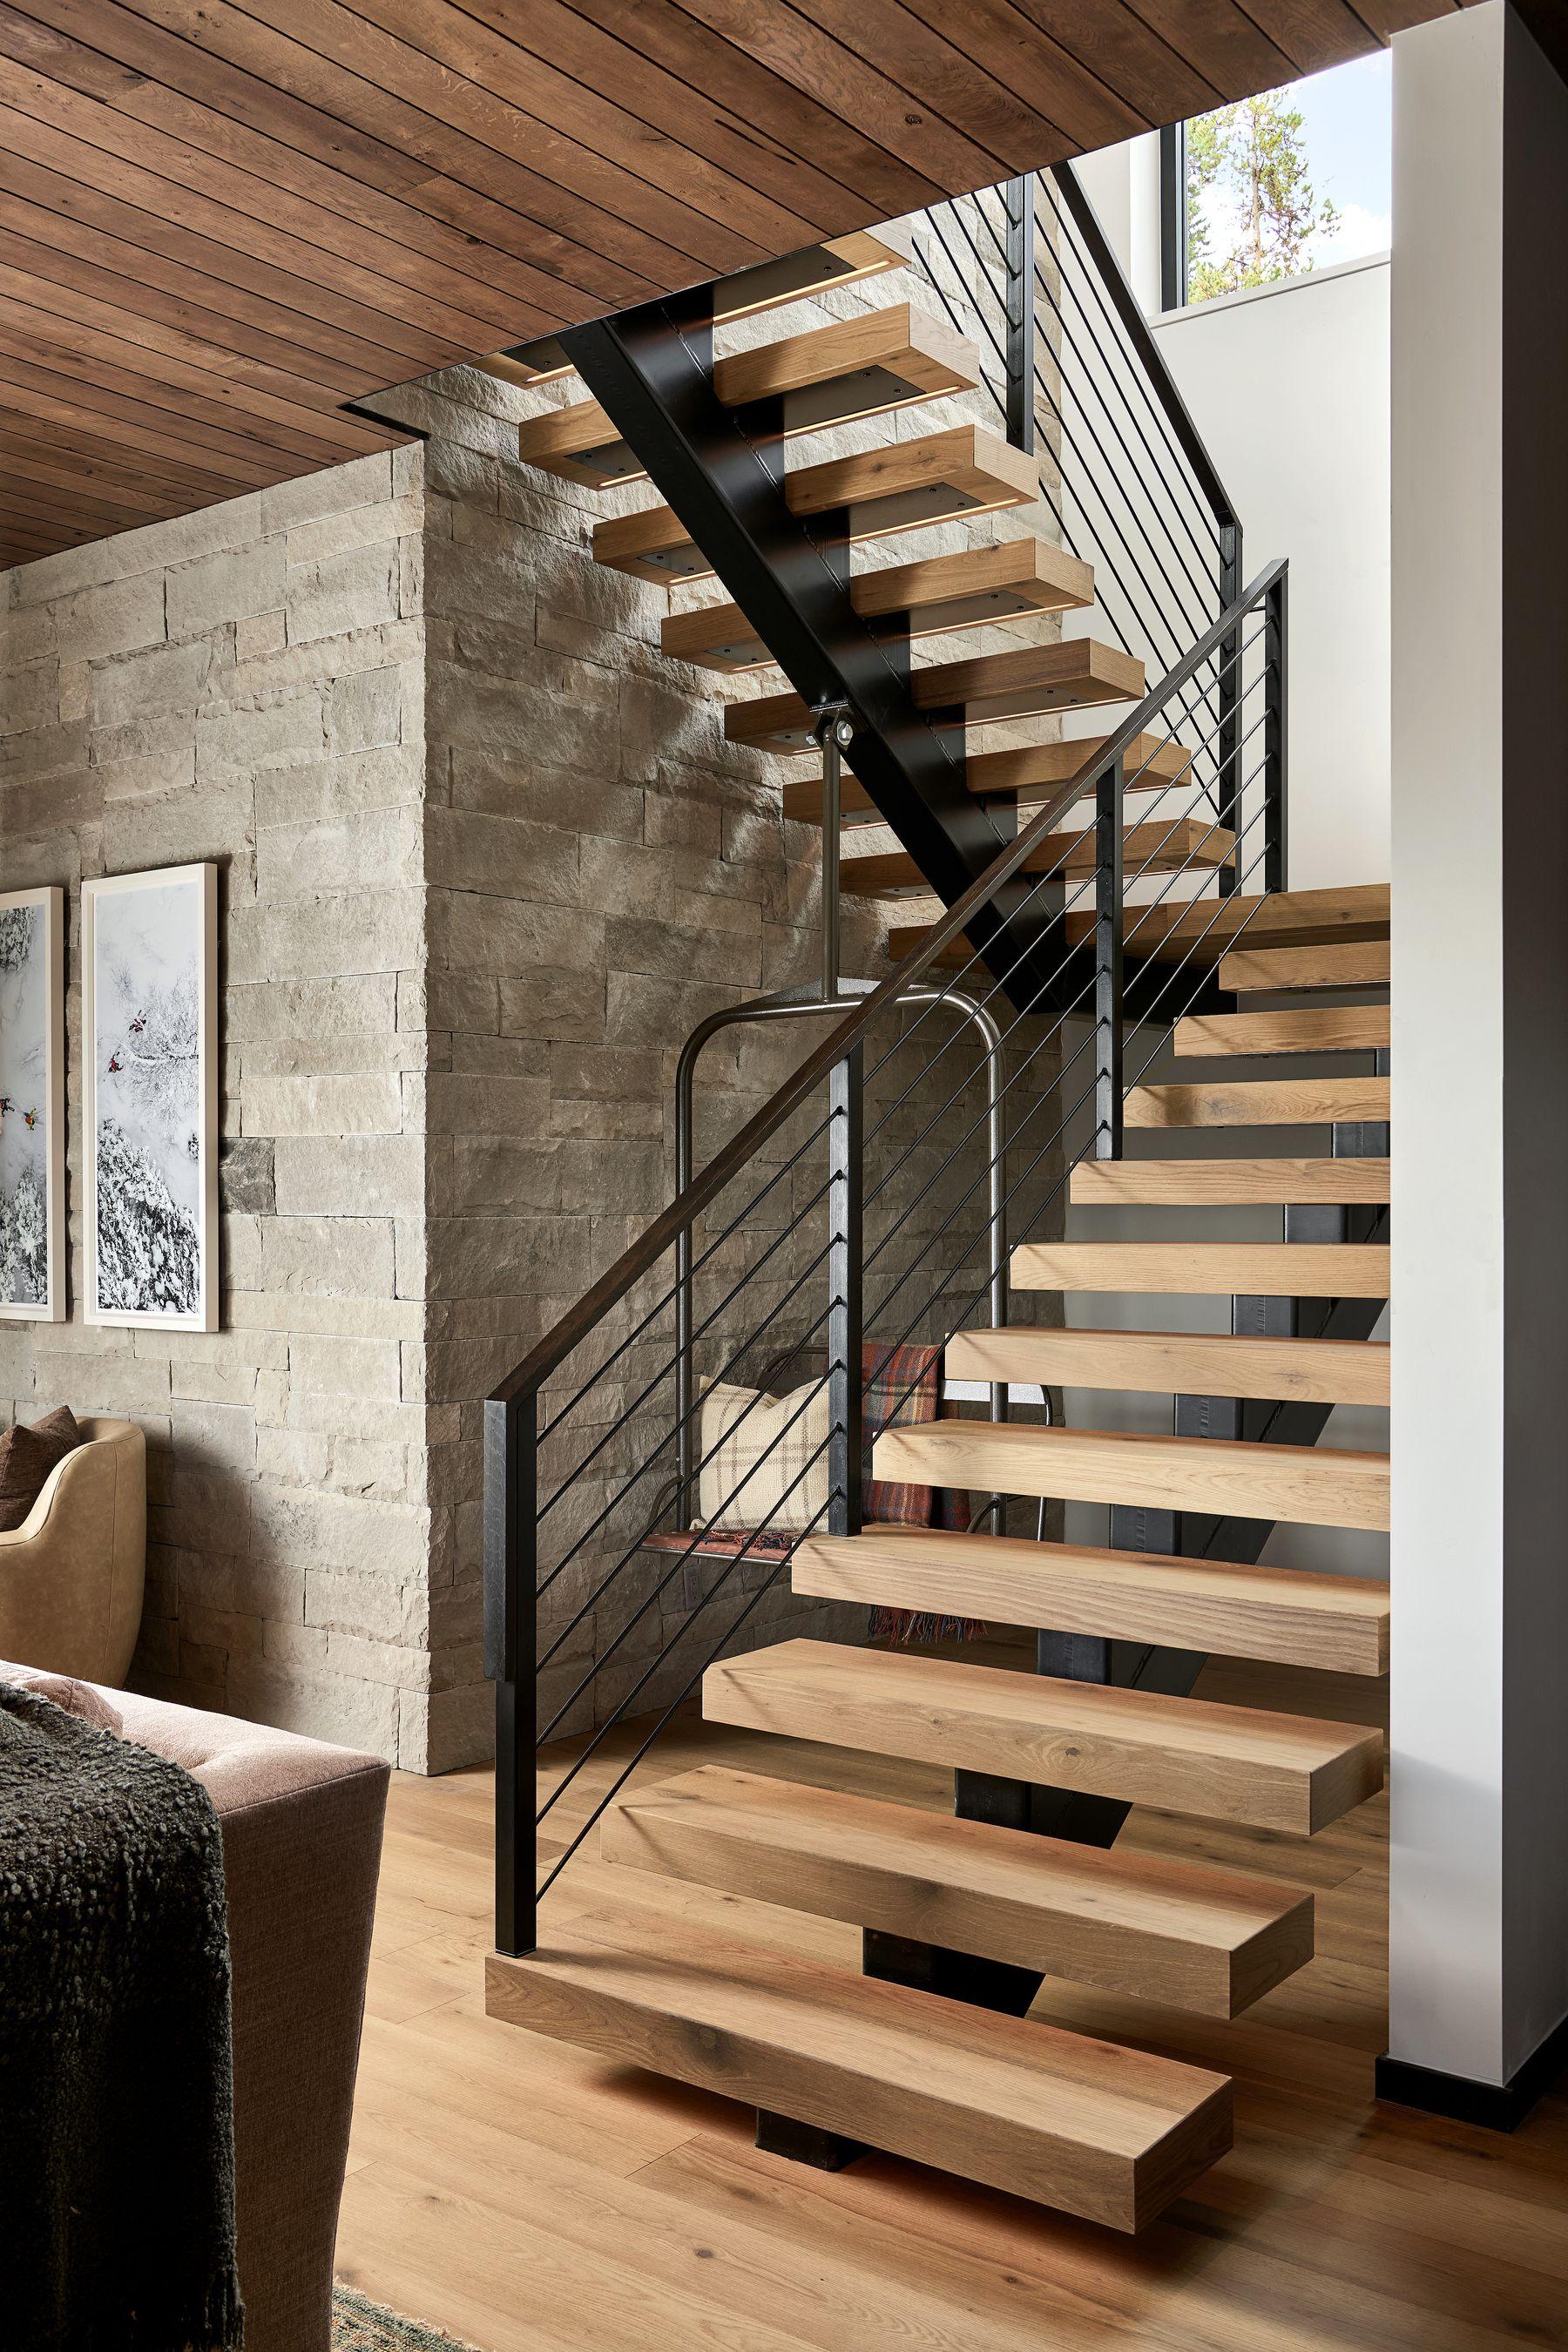
Floating timber stair with a steel balustrade
Photo: @dallasandharrisphoto
Home gym, its dumbbell rack set beneath a large mountain landscape
Photo: @dallasandharrisphoto
Floating timber stair treads seen from below, Summit Estates residence
Photo: @dallasandharrisphoto
Approach and driveway at dusk, the peaks behind the house
Photo: @dallasandharrisphoto

You don’t need a plan to start.

Whether you’re still walking lots, holding a finished set of plans, or somewhere in between, talking to us early costs nothing and saves plenty. One conversation gets your design, budget, and expectations pointed in the same direction. No commitment, and no question too small.

Let’s Get Started